2296 Echo Valley Drive, Stow, OH 44224
- $182,000
- 3
- BD
- 2
- BA
- 1,406
- SqFt




- Sold Price
- $182,000
- List Price
- $164,900
- Status
- CLOSED
- Days on Market
- 40
- Closing Date
- Apr 19, 2024
- MLS#
- 5022611
- Subtype
- Residential
- Year Built
- 1972
- Bedrooms
- 3
- Bathrooms
- 2
- Full Baths
- 1
- Half Baths
- 1
- Living Area
- 1,406
- Acres
- 0.03
- Subdivision
- Echo Vly Condo 04
- Neighborhood
- Echo Vly Condo 04
- MLS Area Major
- Stow
Property Description
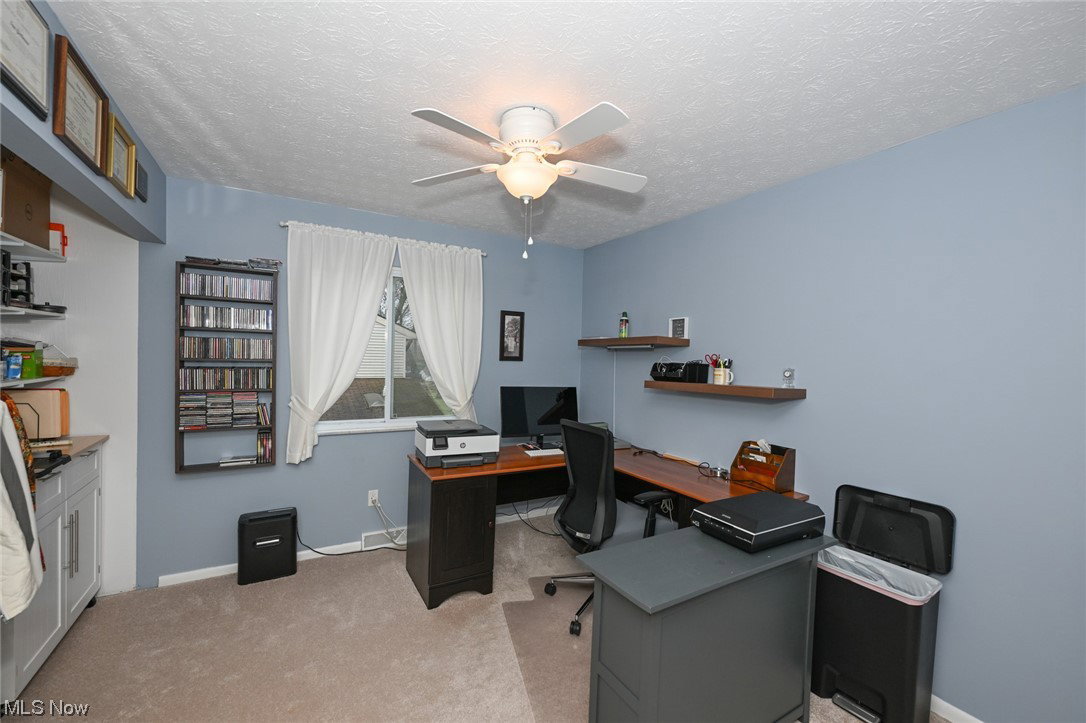
Welcome to 2296 Echo Valley Dr, a larger immaculate condo nestled in the heart of Stow, Ohio. This beautifully remodeled 3-bedroom, 1.5-bath home offers a blend of comfort, style, and tranquility. As you walk into the condo, you are greeted by the beautiful kitchen and expansive living room, adorned with sleek bamboo floors that add a touch of warmth and elegance. The room is bathed in an abundance of natural light, thanks to the adjoining sunroom, creating a serene and inviting atmosphere. The kitchen is a chef's dream, complete with modern appliances and ample counter space. The bedrooms are generously sized, offering a quiet retreat after a long day. The 1.5 bathrooms have been tastefully updated. The home also boasts a versatile basement that could be easily transformed into an excellent family room or workout space, catering to your lifestyle needs. The attached garage provides convenience and additional storage, making this home as practical as it is beautiful, while the quiet neighborhood ensures a peaceful living experience. This condo is not just a home; it's a lifestyle. Experience the perfect blend of spaciousness, quiet, and comfort at 2296 Echo Valley Dr. Your dream home awaits!
Additional Information
- Interior Features
- EatinKitchen, Kitchen Island, Storage, Vaulted Ceiling(s)
- Taxes
- $2,031
- Pets Allowed
- CatsOK
- Pets
- CatsOK
- Appliances
- Microwave, Range, Refrigerator
- Heating
- Forced Air, Gas
- Air Conditioning
- Central Air
- Stories
- 2
- Levels
- One, Two
- Roof
- Asphalt
- Foundation
- Block
- Parking Features
- Additional Parking, Attached, Built In, Driveway, Garage
- Garage Spaces
- 1
- School District
- Stow-Munroe Falls CS - 7714
Listing Courtesy of: Ken Woods, MyAgentKenWoods@gmail.com With Keller Williams Chervenic Rlty
Selling Office: Keller Williams Chervenic Rlty.Mortgage Calculator
The data relating to real estate for sale on this website comes in part from the Internet Data Exchange program of MLS Now and updated as of . Real estate listings held by brokerage firms other than Coldwell Banker Realty are marked with the Internet Data Exchange logo and detailed information about them includes the name of the listing broker(s).
IDX information is provided exclusively for consumers' personal, non-commercial use and may not be used for any purpose other than to identify prospective properties consumers may be interested in purchasing.
All information provided is deemed reliable but is not guaranteed and should be independently verified. © 2026 MLS Now. All Rights Reserved.