1120 By The Shores Drive, Huron, OH 44839
- $253,000
- 3
- BD
- 3
- BA
- 1,638
- SqFt




- Sold Price
- $253,000
- List Price
- $239,900
- Status
- CLOSED
- Days on Market
- 32
- Closing Date
- Apr 09, 2024
- MLS#
- 5022036
- Subtype
- Residential
- Year Built
- 1973
- Bedrooms
- 3
- Bathrooms
- 3
- Full Baths
- 2
- Half Baths
- 1
- Living Area
- 1,638
- Subdivision
- Beachwood Shores
- Neighborhood
- Beachwood Shores
- MLS Area Major
- Huron Twp
Property Description
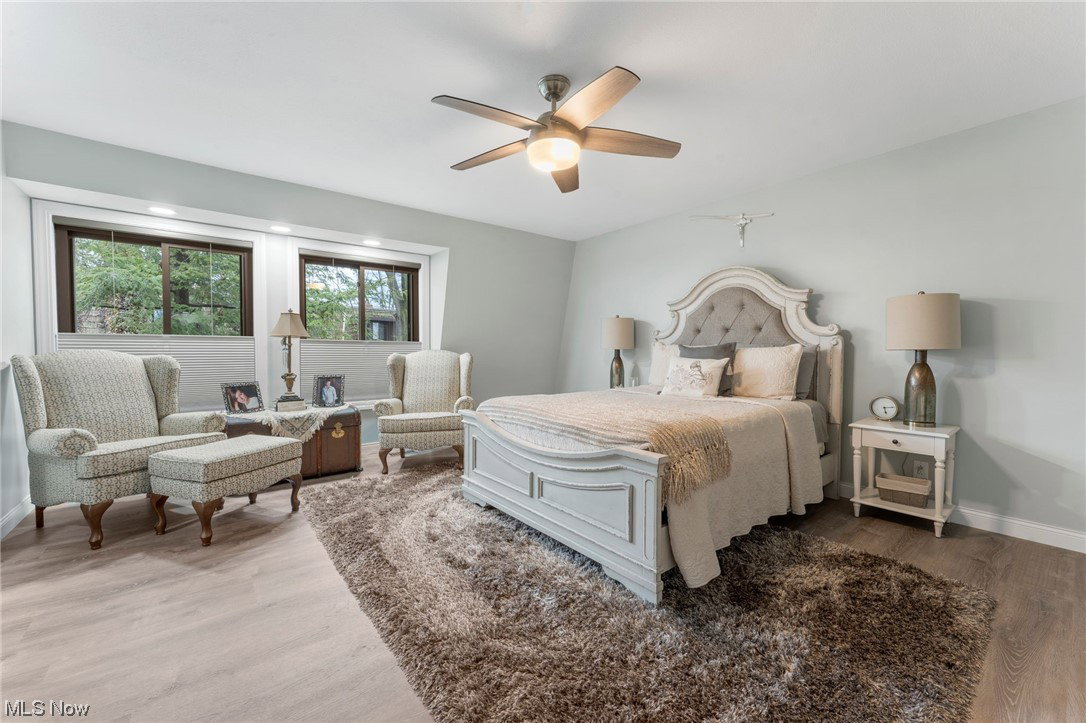
Welcome to this fully updated, spacious end unit, Beachwood Shores townhouse located just moments away from Lake Erie. Outside you will see the brick patio with natural gas built-in grill that is perfect for enjoying warm summer days. Step inside and be greeted by the open-concept floor plan. The chef-ready kitchen is equipped with newer StarMark kitchen cabinets, premium stainless steel appliances including an induction range, quartz countertops, modern tile backsplash, a bar area complete with beverage center, and a new patio door with built-in blinds to the patio. The dining area has barstool seating and room for a table that flows effortlessly into the spacious living room with sliders out to the second patio. The first floor also offers a half bath and utility room and "mini basement" with built-in shelving that allows owners to maximize storage space. Upstairs, the master is sure to impress with its en-suite bath and walk-in closet with custom built-in storage. The master bath has a large walk-in shower with new custom tiling and a large vanity. The remaining 2 bedrooms offer a view of the lake as well as large closets, and windows that allow natural light to fill the rooms. The second full bath has a single sink vanity and shower/tub combo. The laundry is conveniently located on the second floor. Other notable updates include a newer central air system (2019), furnace and tankless hot water tank (2022), all new interior doors and insulated windows, premium LVP flooring throughout, cellular and remote roller shades. The owner has access to a detached 1 car garage for owners and there is space for guest parking. This home is sure to impress so don't miss out!
Additional Information
- Exterior Features
- Gas Grill
- Taxes
- $2,305
- HOA Fee
- $518
- Pets Allowed
- Yes
- Pets
- Yes
- Appliances
- Dishwasher, Microwave
- Heating
- Forced Air, Gas
- Air Conditioning
- Central Air
- Stories
- 2
- Levels
- Two
- Roof
- Flat
- Parking Features
- Detached, Electricity, Garage, Garage Door Opener, Guest
- Garage Spaces
- 1
- School District
- Huron CSD - 2202
- View
- Lake
Listing Courtesy of: Anthony R Latina, anthonylatinarealestate@gmail.com With RE/MAX Crossroads Properties
Selling Office: North Bay Realty, LLC..Mortgage Calculator
The data relating to real estate for sale on this website comes in part from the Internet Data Exchange program of MLS Now and updated as of . Real estate listings held by brokerage firms other than Coldwell Banker Realty are marked with the Internet Data Exchange logo and detailed information about them includes the name of the listing broker(s).
IDX information is provided exclusively for consumers' personal, non-commercial use and may not be used for any purpose other than to identify prospective properties consumers may be interested in purchasing.
All information provided is deemed reliable but is not guaranteed and should be independently verified. © 2026 MLS Now. All Rights Reserved.