3915 Oakridge Drive NE, Louisville, OH 44641
- $280,000
- 3
- BD
- 3
- BA
- 1,884
- SqFt




- Sold Price
- $280,000
- List Price
- $289,900
- Status
- CLOSED
- Days on Market
- 32
- Closing Date
- Apr 09, 2024
- MLS#
- 5022538
- Subtype
- Residential
- Style
- Contemporary, Modern, Ranch
- Year Built
- 1990
- Bedrooms
- 3
- Bathrooms
- 3
- Full Baths
- 2
- Half Baths
- 1
- Living Area
- 1,884
- Acres
- 0.35
- Subdivision
- Glenhaven Village
- Neighborhood
- Glenhaven Village
- MLS Area Major
- Plain Twp
Property Description
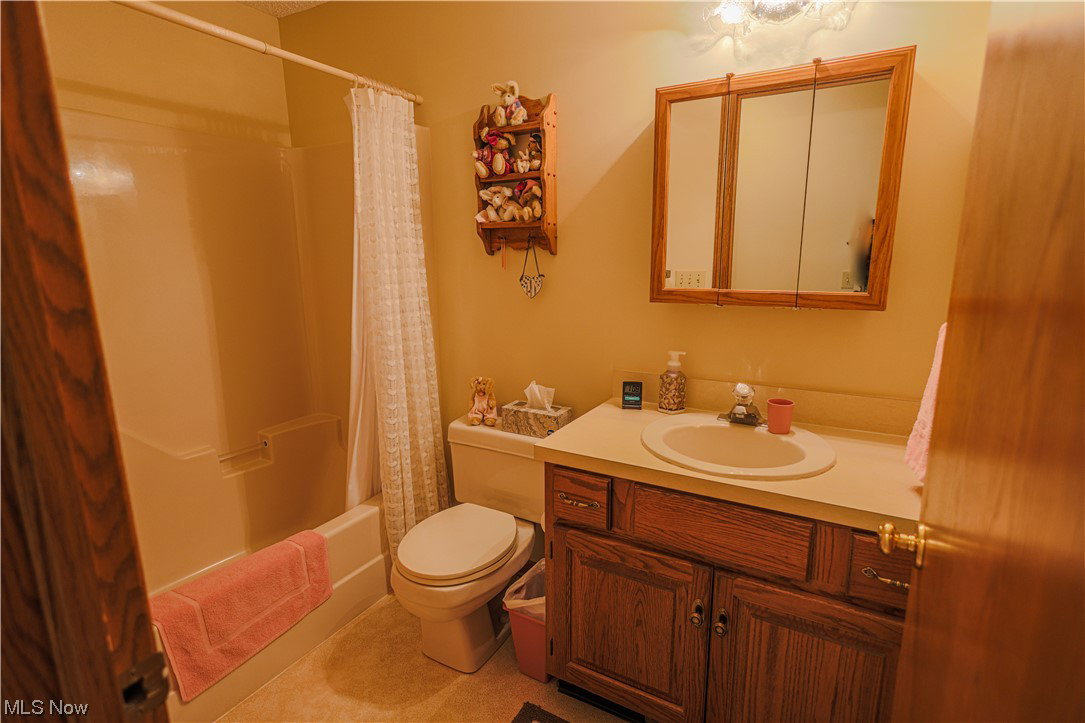
Welcome to this stunning split ranch-style home located in a well-established neighborhood! As you step inside, you'll be greeted by the spacious great room, perfect for hosting family gatherings or entertaining guests. The chef's kitchen is equipped with top-of-the-line appliances, ample counter space, and plenty of storage for all your kitchen essentials. On one side of the home, you'll find the luxurious master suite that boasts a wonderful bath with a shower, double vanity, and jetted tub. The walk-in closet provides plenty of space for your wardrobe and storage needs. On the other side of the home, you'll find two additional bedrooms and a full bath, along with huge closets and plenty of light! Step outside and enjoy the covered patio and deck, perfect for outdoor dining or simply relaxing in the sunshine. The magnificent yard is adorned with a variety of perennials and provides a great space for outdoor activities. The large two-car garage provides plenty of space for your vehicles and additional storage needs. The basement is just waiting for your magical touches and ideas! A half bath is already available and plenty of storage space beyond the dream of a recreation room or in-home gym! This home is perfect for those seeking a comfortable, yet luxurious lifestyle in a peaceful, established neighborhood. Don't miss out on this amazing opportunity – schedule a viewing today!
Additional Information
- Interior Features
- Double Vanity, Entrance Foyer, EatinKitchen, Kitchen Island, Pantry, Storage, Soaking Tub, Walk-In Closet(s), Jetted Tub
- Taxes
- $2,488
- Property Description
- Contemporary, Modern, Ranch
- Appliances
- Dryer, Dishwasher, Microwave, Range, Refrigerator, Water Softener, Washer
- Heating
- Forced Air, Gas
- Air Conditioning
- Central Air
- Stories
- 1
- Levels
- One
- Roof
- Asphalt
- Parking Features
- Concrete, Driveway, Garage
- Garage Spaces
- 2
- School District
- Plain LSD - 7615
Listing Courtesy of: Arden R Lingenhoel, alingenhoel@cutlercigroup.com With Cutler Real Estate
Selling Office: Real Brokerage Technologies, Inc..Mortgage Calculator
The data relating to real estate for sale on this website comes in part from the Internet Data Exchange program of MLS Now and updated as of . Real estate listings held by brokerage firms other than Coldwell Banker Realty are marked with the Internet Data Exchange logo and detailed information about them includes the name of the listing broker(s).
IDX information is provided exclusively for consumers' personal, non-commercial use and may not be used for any purpose other than to identify prospective properties consumers may be interested in purchasing.
All information provided is deemed reliable but is not guaranteed and should be independently verified. © 2026 MLS Now. All Rights Reserved.