308 Old Oak Drive, Cortland, OH 44410
- $249,900
- 3
- BD
- 3
- BA
- 1,824
- SqFt




- Sold Price
- $249,900
- List Price
- $249,900
- Status
- CLOSED
- Days on Market
- 34
- Closing Date
- Apr 11, 2024
- MLS#
- 5021817
- Subtype
- Residential
- Style
- Colonial
- Year Built
- 1977
- Bedrooms
- 3
- Bathrooms
- 3
- Full Baths
- 2
- Half Baths
- 1
- Living Area
- 1,824
- Acres
- 0.30
- Subdivision
- Heritage Heights
- Neighborhood
- Heritage Heights
- MLS Area Major
- Cortland
Property Description
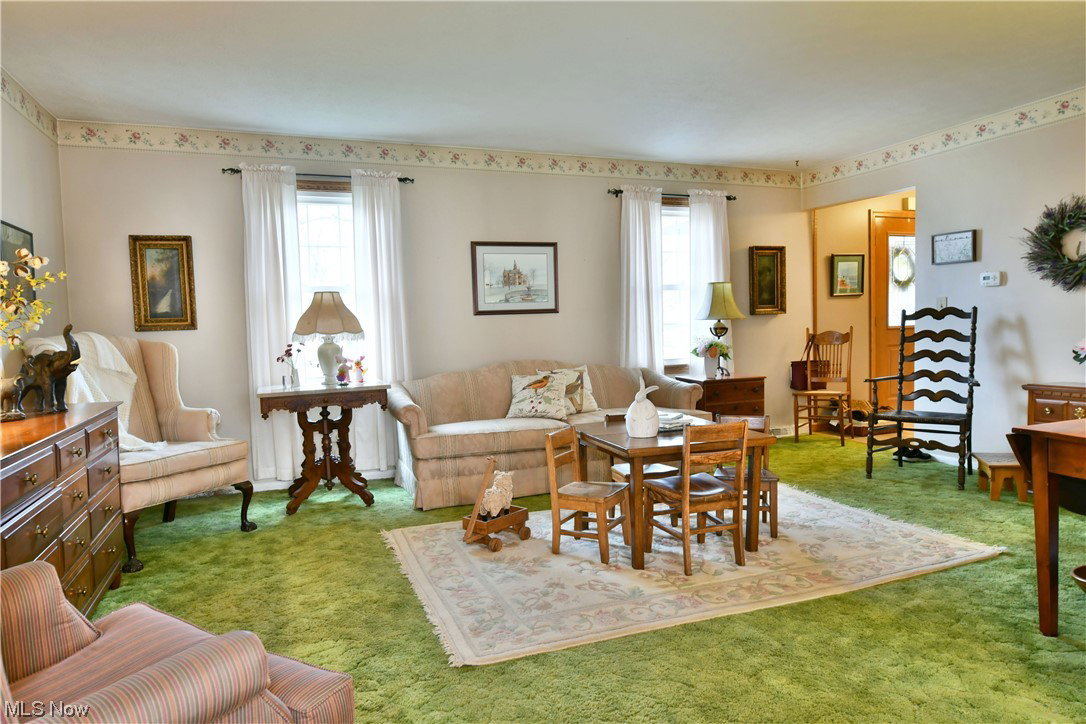
Single family owned for the past 40 years and meticulously maintained; this gorgeous Cortland residence is something you won’t find every day! The sprawling two story, three-bedroom layout dresses to impress from the inside out. Sat on a beautifully manicured lawn, the residence exudes curb appeal with its warm brick work, concrete drive and bright colors. Around the back, a fenced-in yard highlights a stone walkway with patio that surrounds lush flowerbeds that will take your breath away during spring bloom. Take it all in from the raised Composite deck above. Inside the home, a tiled foyer runs along a carpeted staircase, running just past a lovely half bath. Meanwhile, a welcoming living room opens to reveal lush green carpets that continue into the naturally lit dining space. The center of the home delights with a must-see great room layout that spans a fireplace laden family area and a must-see combined dining and kitchen. Highlights include stone-look countertops with a floating island, stainless appliances and built-in pantry space. Upstairs, the main hall sweeps past a trio of elegant bedrooms, trimmed in lavish wallpaper and stained wood accents. A bold, red bath joins them at mid hall. The oversized master bedroom also includes dual closets and a full private bath. Laundry and finished rec space can be found at the basement level. Basement has been waterproofed with a lifetime, transferrable warranty. Roof is only 3 years old, all the big expenses have been done. Come in and make it yours before it's gone!!
Additional Information
- Interior Features
- Ceiling Fan(s), EatinKitchen
- Taxes
- $3,151
- Property Description
- Colonial
- Appliances
- Dryer, Dishwasher, Microwave, Range, Refrigerator, Water Softener, Washer
- Heating
- Forced Air, Gas
- Air Conditioning
- Central Air
- Stories
- 2
- Levels
- Two
- Roof
- Asphalt, Fiberglass
- Parking Features
- Attached, Driveway, Garage
- Garage Spaces
- 2
- School District
- Lakeview LSD - 7812
Listing Courtesy of: Allison McGregor, alli.mcgregor@brokerssold.com With Brokers Realty Group
Selling Office: Apollo Real Estate Services.Mortgage Calculator
The data relating to real estate for sale on this website comes in part from the Internet Data Exchange program of MLS Now and updated as of . Real estate listings held by brokerage firms other than Coldwell Banker Realty are marked with the Internet Data Exchange logo and detailed information about them includes the name of the listing broker(s).
IDX information is provided exclusively for consumers' personal, non-commercial use and may not be used for any purpose other than to identify prospective properties consumers may be interested in purchasing.
All information provided is deemed reliable but is not guaranteed and should be independently verified. © 2026 MLS Now. All Rights Reserved.