18230 Rolling Brook Drive, Chagrin Falls, OH 44023
- $460,000
- 4
- BD
- 3
- BA
- 3,648
- SqFt






- Sold Price
- $460,000
- List Price
- $450,000
- Status
- CLOSED
- Days on Market
- 37
- Closing Date
- Apr 12, 2024
- MLS#
- 5021340
- Subtype
- Residential
- Style
- Ranch
- Bedrooms
- 4
- Bathrooms
- 3
- Full Baths
- 2
- Half Baths
- 1
- Living Area
- 3,648
- Acres
- 0.46
- Subdivision
- Bainbrook-Laurel Springs
- Neighborhood
- Bainbrook-Laurel Springs
- MLS Area Major
- Bainbridge Twp
Property Description
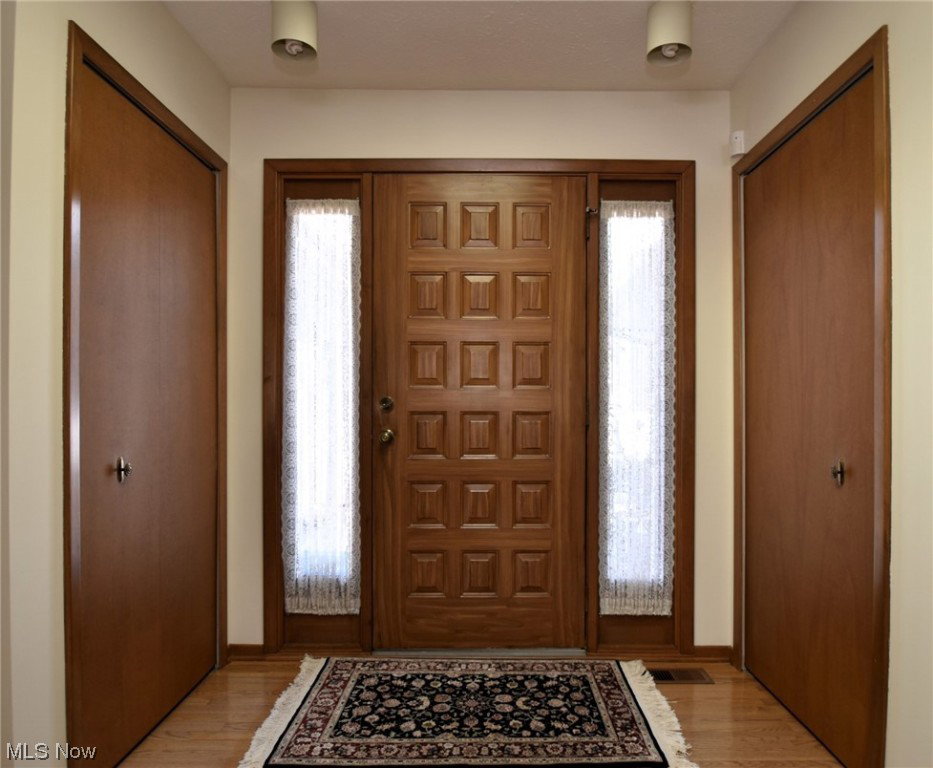
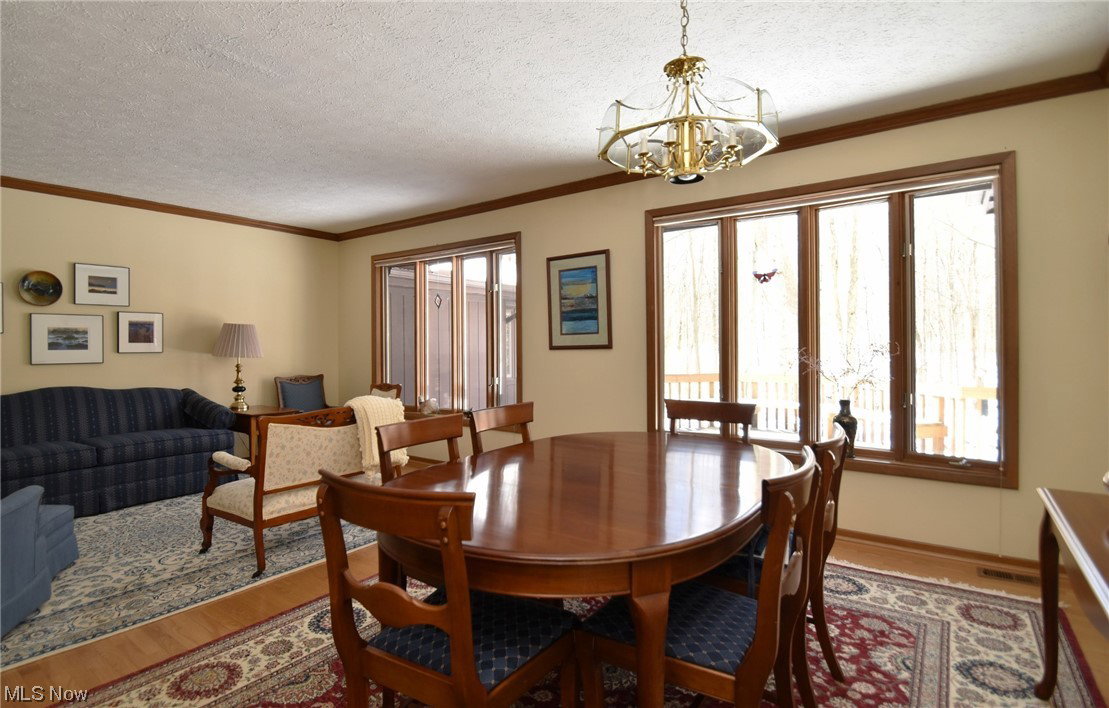
Exceptional, pristinely maintained, Brick and Cedar sided ranch home situated on almost half acre picturesque wooded lot. Spacious floor plan with wood floors in main rooms, carpet in bedrooms. Entry foyer with 2 closets and convenient powder room. Nice sized eat in kitchen extends to family room with wood burning fireplace, skylights, floor to ceiling windows and a slider to the deck. Gracious living-dining room perfect for entertaining. The ample primary suite includes a large walk-in closet, vanity dressing table, ensuite full bath and fabulous private 3 season room with soaring wood ceiling and wrap around windows. A large basement with wet bar is perfect for play, crafting or spending time with friends. The tranquil backyard is a sanctuary withmature trees, small creek, birds and wildlife. The community offers recreation area with pool, tennis courts clubhouse and playground. Minutes to 422, shopping and Chagrin Falls. Showings begin Friday, 3/8/2024 at noon.
Additional Information
- Interior Features
- Ceiling Fan(s), Entrance Foyer, EatinKitchen, Primary Downstairs, Open Floorplan, Walk-In Closet(s)
- Exterior Features
- Playground, Tennis Court(s)
- Taxes
- $5,233
- HOA Fee
- $800
- Property Description
- Ranch
- Appliances
- Dryer, Dishwasher, Disposal, Humidifier, Microwave, Range, Refrigerator, Water Softener, Washer
- Heating
- Forced Air, Fireplace(s), Gas
- Air Conditioning
- Central Air, Ceiling Fan(s)
- Stories
- 1
- Levels
- One
- Roof
- Asphalt, Fiberglass
- Pool
- Yes
- Parking Features
- Attached, Concrete, Driveway, Garage, Garage Door Opener, Inside Entrance, Garage Faces Side
- Garage Spaces
- 2
- School District
- Kenston LSD - 2804
- View
- Neighborhood
Listing Courtesy of: Stacy R Campbell, stacyromancampbell@gmail.com With Keller Williams Greater Metropolitan
Selling Office: Berkshire Hathaway HomeServices Professional Realty.Mortgage Calculator
The data relating to real estate for sale on this website comes in part from the Internet Data Exchange program of MLS Now and updated as of . Real estate listings held by brokerage firms other than Coldwell Banker Realty are marked with the Internet Data Exchange logo and detailed information about them includes the name of the listing broker(s).
IDX information is provided exclusively for consumers' personal, non-commercial use and may not be used for any purpose other than to identify prospective properties consumers may be interested in purchasing.
All information provided is deemed reliable but is not guaranteed and should be independently verified. © 2026 MLS Now. All Rights Reserved.