3915 Northview Drive, Stow, OH 44224
- $322,500
- 3
- BD
- 2
- BA




- Sold Price
- $322,500
- List Price
- $310,000
- Status
- CLOSED
- Days on Market
- 33
- Closing Date
- Apr 09, 2024
- MLS#
- 5022372
- Subtype
- Residential
- Style
- Split Level
- Year Built
- 1974
- Bedrooms
- 3
- Bathrooms
- 2
- Full Baths
- 2
- Acres
- 0.29
- Subdivision
- Silver Crest Estate #9
- Neighborhood
- Silver Crest Estate #9
- MLS Area Major
- Stow
Property Description
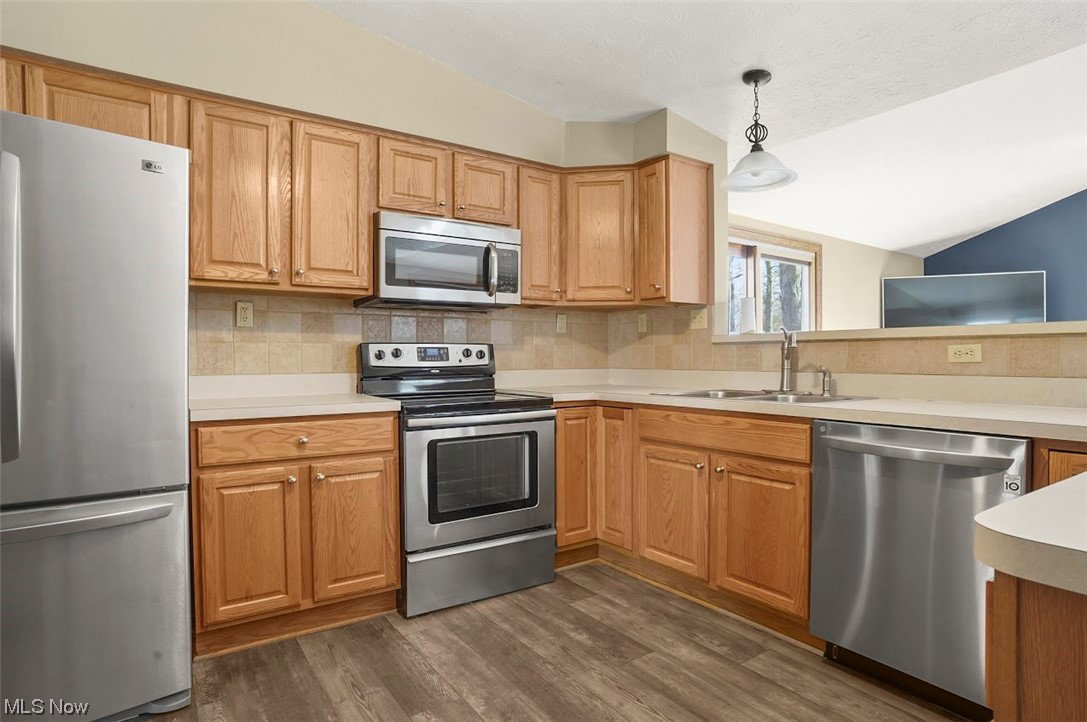
What a rare find! Prepare to be surprised when you walk into this beautiful 4 level split in the sought after Silver Crest Estates neighborhood. This is not your usual split level, but instead features a large family room addition with gas fireplace and vaulted ceiling that totally changes the character of the main level and is open to the updated kitchen and eating area. Flanked on opposite sides by quality Pella sliders (one set opens to the deck and the other to a stamped concrete patio) the addition features an abundance of natural light, courtesy of large windows with a palladium topper, and truly is the centerpiece of the home. 2110 total living area square footage gives you plenty of space to enjoy! So many updates have been lovingly undertaken here and include newer laminate flooring on the main floor, the lower level rec room, and the main bedroom. And check out the beautiful stair railings! The light fixtures are newer and have been selected to complement the main level décor. All of the stainless steel appliances in the kitchen will remain, as will the washer and dryer. The wall mounted tv in the family room the entertainment center and eating area table also remain. Pella windows throughout. Newer HVAC, garage doors, and openers. Quality gutter guards recently installed. The rear yard is fenced for your privacy and enjoyment as you sit in the hot tub or entertain on the deck or patio. Natural gas line connected to the grill. Fantastic location! Quick and easy access around the corner to the AGMC Stow Wellness Trail and Skip Playground. Just minutes to shopping, freeways, schools and more.
Additional Information
- Interior Features
- Ceiling Fan(s), Open Floorplan, Vaulted Ceiling(s)
- Exterior Features
- Gas Grill
- Taxes
- $4,067
- Property Description
- Split Level
- Appliances
- Dryer, Dishwasher, Microwave, Range, Refrigerator, Washer
- Heating
- Forced Air, Gas
- Air Conditioning
- Central Air
- Levels
- Three Or More, Multi/Split
- Roof
- Asphalt, Fiberglass
- Parking Features
- Attached, Garage
- Garage Spaces
- 2
- School District
- Stow-Munroe Falls CS - 7714
Listing Courtesy of: Carol A Coia, ccoia44224@gmail.com With RE/MAX Crossroads Properties
Selling Office: Redfin Real Estate Corporation.Mortgage Calculator
The data relating to real estate for sale on this website comes in part from the Internet Data Exchange program of MLS Now and updated as of . Real estate listings held by brokerage firms other than Coldwell Banker Realty are marked with the Internet Data Exchange logo and detailed information about them includes the name of the listing broker(s).
IDX information is provided exclusively for consumers' personal, non-commercial use and may not be used for any purpose other than to identify prospective properties consumers may be interested in purchasing.
All information provided is deemed reliable but is not guaranteed and should be independently verified. © 2026 MLS Now. All Rights Reserved.