19132 Ridgeview Trail, Chagrin Falls, OH 44023
- $510,000
- 4
- BD
- 3
- BA
- 2,824
- SqFt




- Sold Price
- $510,000
- List Price
- $475,000
- Status
- CLOSED
- Days on Market
- 88
- Closing Date
- Jun 03, 2024
- MLS#
- 5021420
- Subtype
- Residential
- Style
- Colonial
- Year Built
- 1988
- Bedrooms
- 4
- Bathrooms
- 3
- Full Baths
- 3
- Living Area
- 2,824
- Acres
- 4.24
- Subdivision
- Timber Trails
- Neighborhood
- Timber Trails
- MLS Area Major
- Bainbridge Twp
Property Description
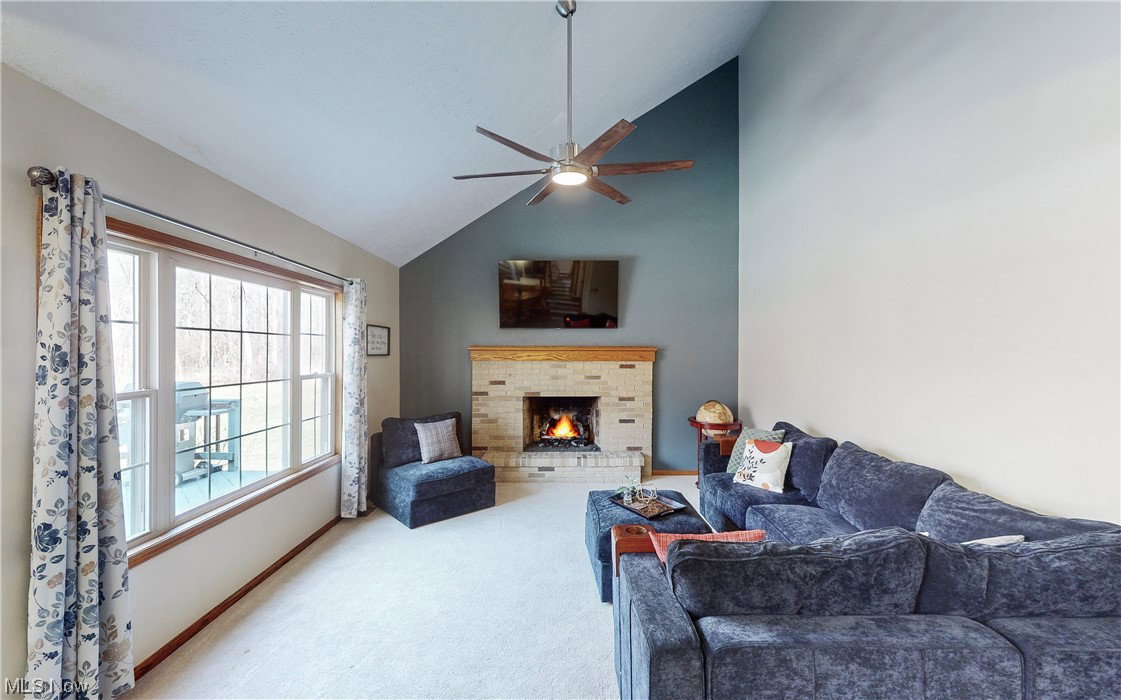
You CAN have it all! Award winning Kenston Schools, friendly culdesac street, over 4 acres AND a huge pool! Follow the brand new concrete driveway, the house is tucked back for ultimate privacy. Inside: clean lines, vaulted ceilings & fresh neutrals are the perfect canvas to let the outside in. The 1/2 bath was converted to a beautiful 1st floor full bathroom & the 4th bedroom on the main level is perfect for multigenerational living, guest suite, or a huge 1st floor office. Volumous space through the front living and dining room allows for traditional or creative use of these beautiful, bright spaces overlooking the rolling ravine that leads down to a branch of the Chagrin River! The kitchen has an oversized island, huge walk in pantry, casual dining area, full suite of S/S appliances and access out to the huge deck. The kitchen flows seamlessly into the vaulted family room & the fireplace was recently converted to gas. The owners thoughtfully added a mudroom off of the attached 2-car garage as well. Upstairs there are 3 bedrooms, including the primary suite. Double doors lead into a huge bedroom w/walk-in closet and a master bathroom renovation that is elegant, spacious & completely Pintrest-worthy! Complete with designer tile, dual vanity, heated floors, spa soaking tub & a seamless glass shower with bench--you're certain to to elevate your self care routine in this space! 2 additional bedrooms share a full bathroom, and there is a loft for a homework desk or reading nook & tons of additional closet space. The 12-course basement has another 1200 sqft of storage OR finishable space! Outside the pool is surrounded by tiered decking with plenty of spots for family & friends to gather or lounge. Other notable improvements: newer HVAC, new sump pump, RO water purification system, updated 200 amp electrical panel, hardwired smoke detectors, whole house surge protector, new light fixtures throughout the home, new pool liner, plumbing & pump. Welcome home!
Additional Information
- Interior Features
- EatinKitchen, Walk-In Closet(s)
- Exterior Features
- Private Yard
- Taxes
- $7,082
- HOA Fee
- $110
- Property Description
- Colonial
- Appliances
- Built-In Oven, Dryer, Dishwasher, Range, Refrigerator, Washer
- Heating
- Forced Air, Gas
- Air Conditioning
- Central Air
- Stories
- 2
- Levels
- Two
- Roof
- Asphalt, Fiberglass
- Pool
- Yes
- Parking Features
- Attached, Electricity, Garage
- Garage Spaces
- 2
- School District
- Kenston LSD - 2804
- View
- Pool, Trees/Woods
Listing Courtesy of: Annalie Glazen, Annalie@GlazenHomes.com With Berkshire Hathaway HomeServices Professional Realty
Selling Office: RE/MAX Above & Beyond.Mortgage Calculator
The data relating to real estate for sale on this website comes in part from the Internet Data Exchange program of MLS Now and updated as of . Real estate listings held by brokerage firms other than Coldwell Banker Realty are marked with the Internet Data Exchange logo and detailed information about them includes the name of the listing broker(s).
IDX information is provided exclusively for consumers' personal, non-commercial use and may not be used for any purpose other than to identify prospective properties consumers may be interested in purchasing.
All information provided is deemed reliable but is not guaranteed and should be independently verified. © 2026 MLS Now. All Rights Reserved.