649 Chilham Circle, Uniontown, OH 44685
- $579,000
- 4
- BD
- 5
- BA
- 4,896
- SqFt




- Sold Price
- $579,000
- List Price
- $579,000
- Status
- CLOSED
- Days on Market
- 61
- Closing Date
- May 07, 2024
- MLS#
- 5021615
- Subtype
- Residential
- Style
- Colonial
- Year Built
- 2005
- Bedrooms
- 4
- Bathrooms
- 5
- Full Baths
- 4
- Half Baths
- 1
- Living Area
- 4,896
- Acres
- 0.55
- Subdivision
- Kings Ridge Ph One
- Neighborhood
- Kings Ridge Ph One
- MLS Area Major
- Green
Property Description
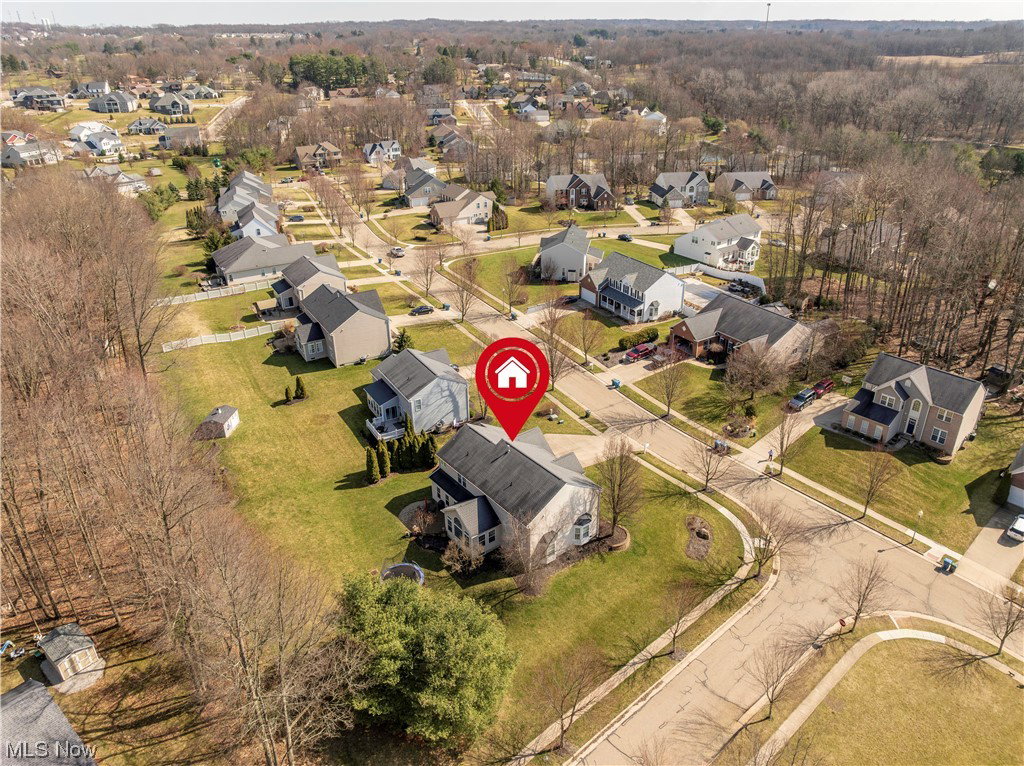
Spacious home in the conveniently-located Kings Ridge neighborhood on over a half-acre lot in Green. You'll find space for everyone with 4-5 bedrooms and 4.5 baths, large and bright rooms and beautiful woodwork including crown molding, throughout. The first floor lends itself to entertaining with its gourmet eat-in kitchen with an amazing granite sitting island, loads of cabinets, counters, pantry, stainless steel appliances and is open to the windowed sunroom with cathedral ceiling. The kitchen area is also open to the sunken great room that includes a beautiful gas fireplace and loads of windows with transoms. There’s a convenient first floor office, a 2-story entry/foyer as well as a gracious living room and formal dining room, both with bay windows. The dining room also has a tray ceiling with beautiful chandelier. The first floor is complete with a powder room and laundry room. Upstairs you’ll find a grand master suite with tray ceiling, spacious bath with a nice shower, large vanity, soaking tub and an incredible walk-in closet along with bonus sitting area. 3 additional bedrooms - including a junior suite, with a private full bath and an additional full bath with double vanity. The finished lower level adds an additional 1,400 square feet and includes a large theater room with projector, screen and full audio; several recreation/game areas, another full bathroom with shower, and a possible 5th bedroom or office. A large 3-car garage completes the interior picture. Outside you’ll find a large, private backyard with mature trees and convenient paver patio. Other features include: Lots of windows/natural light; 9-foot ceilings; nice kitchen appliances (dishwasher & microwave 2020), high quality washer & dryer; newer bathroom faucets/fixtures; new master and junior suite shower doors; newer vanity top in junior suite; hardwood floors, wired for sound/speakers in many rooms; plumbed for second laundry in lower level; sidewalks and streetlights; nearly 5,000 SF!
Additional Information
- Interior Features
- Breakfast Bar, Tray Ceiling(s), Ceiling Fan(s), Crown Molding, Double Vanity, Entrance Foyer, EatinKitchen, Granite Counters, High Ceilings, Kitchen Island, Open Floorplan, Pantry, Soaking Tub, Walk-In Closet(s), WiredforSound
- Taxes
- $7,495
- HOA Fee
- $250
- Property Description
- Colonial
- Appliances
- Built-In Oven, Cooktop, Dryer, Dishwasher, Disposal, Microwave, Refrigerator, Washer
- Heating
- Forced Air, Gas
- Air Conditioning
- Central Air
- Stories
- 2
- Levels
- Three Or More, Two
- Roof
- Asphalt, Fiberglass
- Parking Features
- Attached, Concrete, Driveway, Electricity, Garage Faces Front, Garage, Garage Door Opener
- Garage Spaces
- 3
- School District
- Green LSD (Summit)- 7707
Listing Courtesy of: John A Williams, John@JohnWilliamsHomes.com With RE/MAX Edge Realty
Selling Office: Coldwell Banker Schmidt Realty.Mortgage Calculator
The data relating to real estate for sale on this website comes in part from the Internet Data Exchange program of MLS Now and updated as of . Real estate listings held by brokerage firms other than Coldwell Banker Realty are marked with the Internet Data Exchange logo and detailed information about them includes the name of the listing broker(s).
IDX information is provided exclusively for consumers' personal, non-commercial use and may not be used for any purpose other than to identify prospective properties consumers may be interested in purchasing.
All information provided is deemed reliable but is not guaranteed and should be independently verified. © 2026 MLS Now. All Rights Reserved.