4009 Pelham Street NE, Canton, OH 44714
- $184,500
- 2
- BD
- 2
- BA
- 1,446
- SqFt




- Sold Price
- $184,500
- List Price
- $185,000
- Status
- CLOSED
- Days on Market
- 21
- Closing Date
- Mar 26, 2024
- MLS#
- 5021648
- Subtype
- Residential
- Style
- Ranch
- Year Built
- 2006
- Bedrooms
- 2
- Bathrooms
- 2
- Full Baths
- 2
- Living Area
- 1,446
- Acres
- 2.71
- Subdivision
- Pendelton Commons Condos
- Neighborhood
- Pendelton Commons Condos
- MLS Area Major
- Plain Twp
Property Description
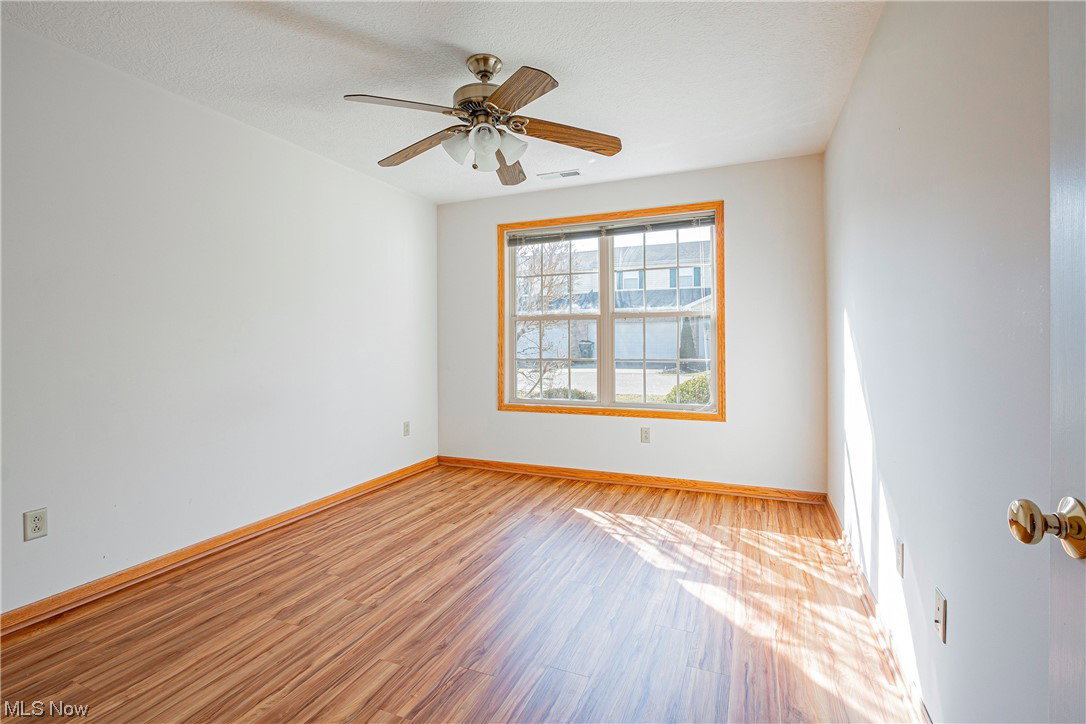
A rare opportunity awaits at 4009 Pelham St. in Plain township! Tucked away on a dead end street, across from Martindale Park sits this beautifully laid out ranch condo built in 2006! The open concept kitchen and living area with high ceilings, an electric fireplace and kitchen island with electric makes for such a cozy setting. Double doors lead you from the living area to the back patio that is partially fenced for privacy! The primary bedroom has a walk-in closet and a primary bath with double sinks, a jetted jacuzzi tub and a shower! The second full bath is conveniently located in between the second bedroom and the living area! There is ample storage space located in the finished attic room! This room could actually be used as a small bonus room for crafts or an office if necessary! This property comes with all appliances including the washer and dryer. Since being built eighteen years ago, this condo has been in the same family and has been meticulously maintained. The furnace has just been serviced this year and the luxury vinyl flooring was professionally installed in 2019! The HOA includes lawn care, snow removal, trash and exterior maintenance! Schedule your showing and make this easy living property yours today!!
Additional Information
- Interior Features
- High Ceilings, Kitchen Island, Open Floorplan, Walk-In Closet(s)
- Taxes
- $1,661
- HOA Fee
- $175
- Property Description
- Ranch
- Appliances
- Dryer, Dishwasher, Range, Refrigerator, Washer
- Heating
- Forced Air, Fireplace(s), Gas
- Air Conditioning
- Central Air
- Stories
- 1
- Levels
- One
- Roof
- Asphalt, Fiberglass
- Parking Features
- Attached, Drain, Direct Access, Electricity, Garage, Garage Door Opener, Water Available
- Garage Spaces
- 2
- School District
- Plain LSD - 7615
Listing Courtesy of: Samantha Hopper, Samanthahopper@kw.com With Keller Williams Legacy Group Realty
Selling Office: Keller Williams Legacy Group Realty.Mortgage Calculator
The data relating to real estate for sale on this website comes in part from the Internet Data Exchange program of MLS Now and updated as of . Real estate listings held by brokerage firms other than Coldwell Banker Realty are marked with the Internet Data Exchange logo and detailed information about them includes the name of the listing broker(s).
IDX information is provided exclusively for consumers' personal, non-commercial use and may not be used for any purpose other than to identify prospective properties consumers may be interested in purchasing.
All information provided is deemed reliable but is not guaranteed and should be independently verified. © 2026 MLS Now. All Rights Reserved.