Share this with your friends


+1(614)983-3277
Coldwell Banker Realty
6914 Private Road 344, Millersburg, OH 44654
- $542,500
- 3
- BD
- 3
- BA




- Sold Price
- $542,500
- List Price
- $579,000
- Status
- CLOSED
- MLS#
- 5021468
- Bedrooms
- 3
- Bathrooms
- 3
- Full Baths
- 3
- Lot Size (Acres)
- 2.87
- Style
- Contemporary
- Year Built
- 2000
Property Description
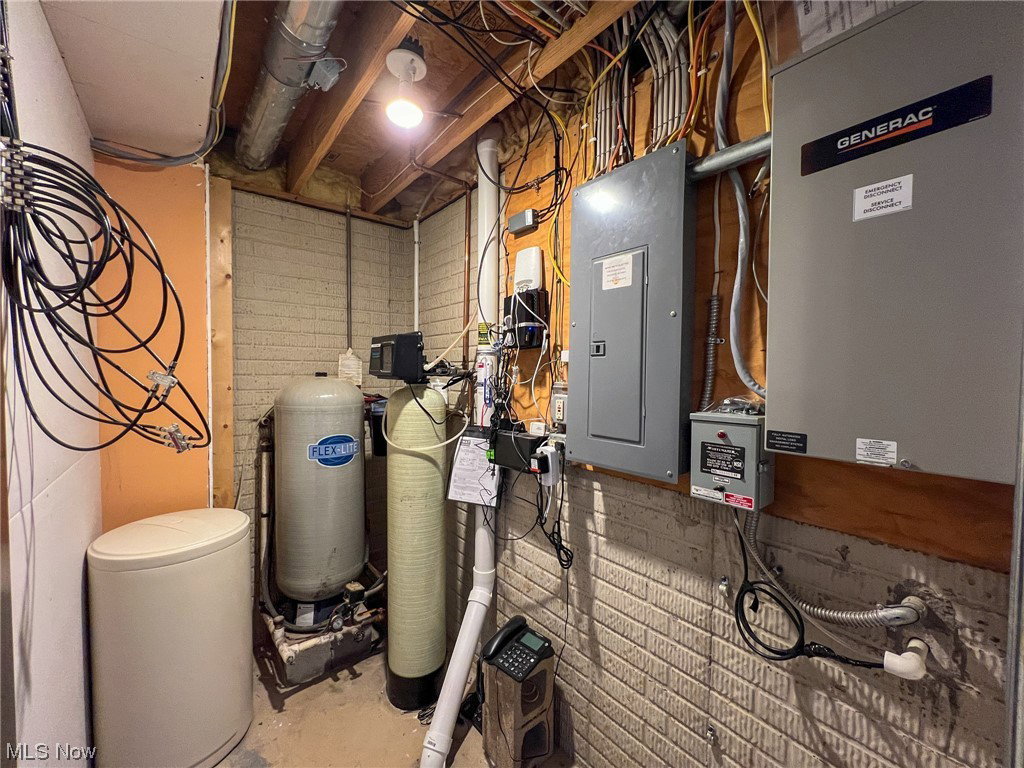
Located in a natural setting this cedar sided contemporary constructed home offers privacy and solitude. Lots of large windows bring nature inside for year-round enjoyment. This three-bedroom home was constructed in 2000 but was completely updated in 2018. When you enter the home you are greeted by a new Mullet kitchen with quartz counters and a large kitchen island. The Kitchen Maide appliances will remain. The floor in the kitchen is an imported tile unique to this home. The dining area and living room share a space with a gas fireplace and again oversized windows bring lots of natural lighting into the room. Two bedroom and two bathroom are on the main floor. High end describe these updated bathrooms. The family room on this floor is at the back of the home and looks out over the natural setting. The lower level boasts a large family room with wood burning stove. The lower level bedroom has a on-suite bath with walk in shower all updated and nearly new. The large laundry has room for storage or exercise equipment. A very unique feature is a cigar room with its own HVAC and air scrubber again with floor to ceiling windows bringing nature inside. The outside has a large covered porch and fire ring. There is a shed and storage for firewood. A whole house generator is included. Completely landscaped with large stones and lighting. Nothing is needed except to move in and enjoy. PRICE NOW INCLUDES BUILDING LOT. PLENTY OF ROOM FOR YOUR CREATIVE IDEAS.
Additional Information
- Area
- Hardy Twp
- Interior Features
- Ceiling Fan(s), Kitchen Island, Smart Thermostat
- Garage Spaces
- 2
- School District
- West Holmes LSD - 3802
Listing Courtesy of: Daniel A Miller, dan@kaufmanrealty.com With Kaufman Realty & Auction, LLC.
Selling Office: Keller Williams Legacy Group Realty.How much is your home worth?
...get instant property value now!
Mortgage Calculator
The data relating to real estate for sale on this website comes in part from the Internet Data Exchange program of MLS Now and updated as of . Real estate listings held by brokerage firms other than Coldwell Banker Realty are marked with the Internet Data Exchange logo and detailed information about them includes the name of the listing broker(s).
IDX information is provided exclusively for consumers' personal, non-commercial use and may not be used for any purpose other than to identify prospective properties consumers may be interested in purchasing.
All information provided is deemed reliable but is not guaranteed and should be independently verified. © 2026 MLS Now. All Rights Reserved.