1090 N Portage Path, Akron, OH 44313
- $289,900
- 3
- BD
- 2
- BA
- 2,489
- SqFt




- Sold Price
- $289,900
- List Price
- $284,900
- Status
- CLOSED
- Days on Market
- 29
- Closing Date
- Mar 29, 2024
- MLS#
- 5020216
- Subtype
- Residential
- Style
- Bi-Level
- Year Built
- 1973
- Bedrooms
- 3
- Bathrooms
- 2
- Full Baths
- 2
- Living Area
- 2,489
- Acres
- 0.34
- Subdivision
- North Portage Path Estates
- Neighborhood
- North Portage Path Estates
- MLS Area Major
- Akron
Property Description
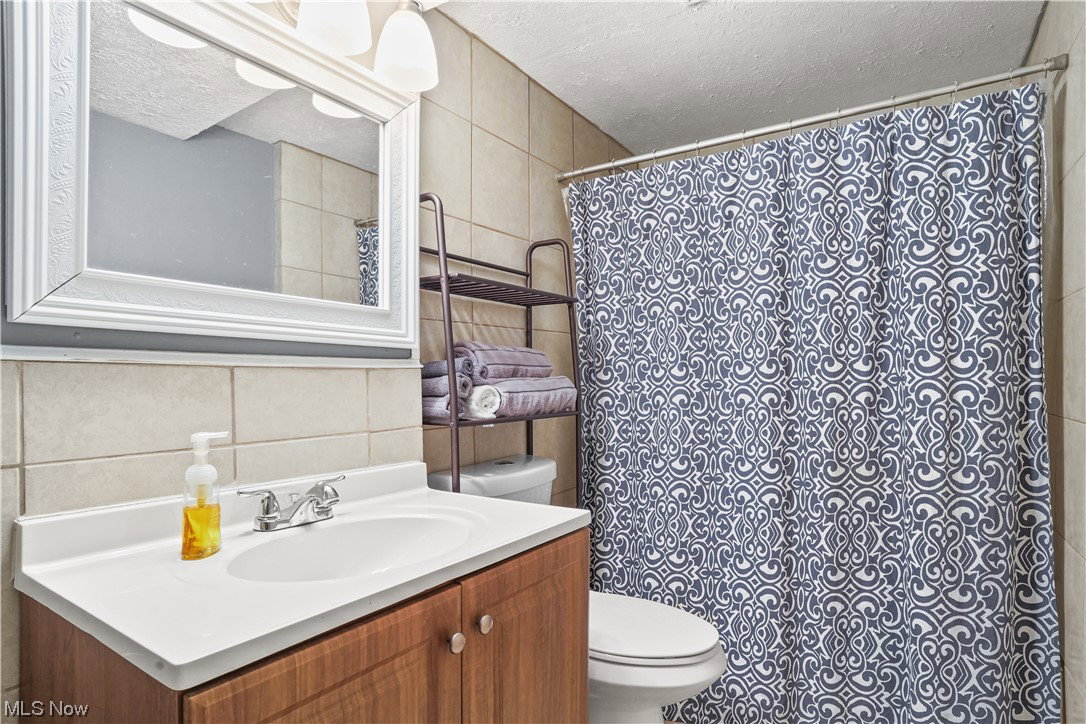
Wonderful home and property present an open floor plan and is conveniently located directly across from the metro park. This bi-level style home presents numerous updates and improvements with newer luxury vinyl floors throughout much of the first floor. Bright formal living room features a wall of windows and overlooks the formal dining room with sliders to balcony deck. The kitchen offers all amenities including SS appliances, maple cabinetry, tile backsplash, tile flooring, and chair rail. The main hall leads to three spacious bedrooms and a nicely updated full bath w/access to the master bedroom. The master bedroom is complete with two closets, one of which is a large walk-in w/vanity. The expansive lower level highlights two separate living areas. On one side is the family room featuring a wet bar w/beverage frig and newer butcher block counter. The opposite side boasts an updated full bath and an office/exercise/multi-purpose room and sliders to the outdoor patio. Large yard w/firepit. Two car garage. Circular drive. Notable amenities include addition of retaining wall, french drain, rebuilt stairs to garage, new carpet in LL. HVAC ('17), water heater ('16), DW ('18). Close proximity to shopping, parks, and cultural opportunities.
Additional Information
- Taxes
- $4,644
- Property Description
- Bi-Level
- Appliances
- Dishwasher, Microwave, Range, Refrigerator
- Heating
- Forced Air, Gas
- Air Conditioning
- Central Air
- Stories
- 2
- Levels
- Two, Multi/Split
- Roof
- Asphalt, Fiberglass
- Parking Features
- Attached, Circular Driveway, Concrete, Electricity, Garage Faces Front, Garage, Garage Door Opener
- Garage Spaces
- 2
- School District
- Akron CSD - 7701
Listing Courtesy of: Laurie Morgan Schrank, Laurieschrank@kw.com With Keller Williams Chervenic Rlty
Selling Office: EXP Realty, LLC..Mortgage Calculator
The data relating to real estate for sale on this website comes in part from the Internet Data Exchange program of MLS Now and updated as of . Real estate listings held by brokerage firms other than Coldwell Banker Realty are marked with the Internet Data Exchange logo and detailed information about them includes the name of the listing broker(s).
IDX information is provided exclusively for consumers' personal, non-commercial use and may not be used for any purpose other than to identify prospective properties consumers may be interested in purchasing.
All information provided is deemed reliable but is not guaranteed and should be independently verified. © 2026 MLS Now. All Rights Reserved.