Share this with your friends


+1(614)983-3277
Coldwell Banker Realty
3959 Lor Ron Street, Kent, OH 44240
- $275,000
- 3
- BD
- 2
- BA
- 2,014
- SqFt




- Sold Price
- $275,000
- List Price
- $265,000
- Status
- CLOSED
- Days on Market
- 33
- Closing Date
- Apr 02, 2024
- MLS#
- 5020575
- Subtype
- Residential
- Style
- Ranch
- Year Built
- 1964
- Bedrooms
- 3
- Bathrooms
- 2
- Full Baths
- 2
- Living Area
- 2,014
- Acres
- 0.53
- Subdivision
- Selnik
- Neighborhood
- Selnik
- MLS Area Major
- Brimfield Twp
Property Description
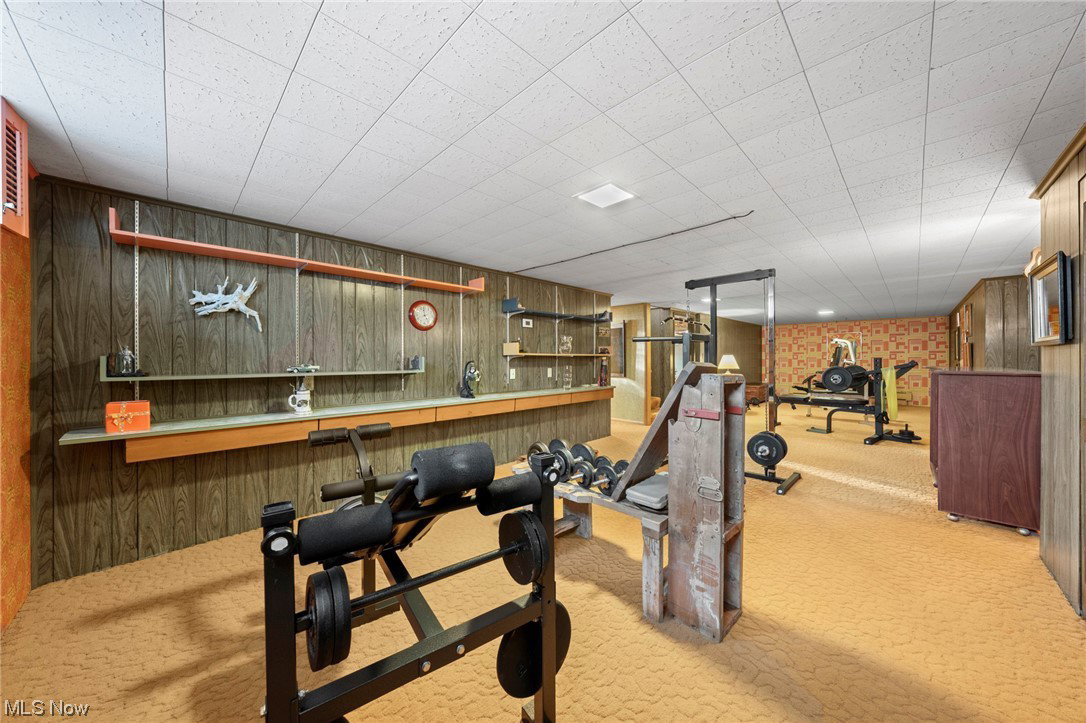
If cleanliness is next to Godliness, then we just might be in heaven! This is what life looks like when one couple lovingly and diligently maintains the same home, overseeing every nook and cranny, tending to every dust particle and stray streak or crumb without fail for 54 years. You'll feel the warmth and loving energy of a family that has done life right, without the evidence of those lives, leaving you with a seemingly untouched, perfect specimen to now call your own, the freshest of canvas from which to begin painting your new life at 3959 Lor Ron St. in Historic Kent, OH. From the well-documented conveniences of a ranch style home, this one presented in brick and vinyl w/leafless gutter guards lining the perimeter, to the carefully maintained landscaping and magnificent mature trees, the covered front porch to the enclosed 3 seasons room that overlooks the nearly half acre back yard, to the oversized 2 car garage with its sparkling epoxy floor and connected workshop space, you don't need to use your imagination to see why living here will put you one step closer to the fairy tale you've always imagined your life would be. Beyond the inviting deep red front door offers a large living room with picture window a formal dining room that walks out to the 3 seasons room, an eat-in kitchen w/dinette, remodeled in 2016 with convenient garage access for the family grocer, 3 main floor bedrooms with good sized closets and ample natural light, and a large main bath remodeled in 2016 and showing no signs of wear. The finished basement is kitsch without being gratuitous and as new as the day it was finished, offering around 620 sqft of finished space w/the perfect complimentary bar and a full bath plus another 700 + sq of storage, utility, laundry, and workspace. The main floor was carpeted throughout in '21, new faux wood style blinds 2020, and the basement offers top of the line well equipment, a tankless hot water heater installed in 2020-, glass block windows and more!
Additional Information
- Interior Features
- Ceiling Fan(s), Entrance Foyer, EatinKitchen, High Speed Internet, Laminate Counters, Storage, Bar, Natural Woodwork
- Exterior Features
- Garden
- Taxes
- $2,933
- Property Description
- Ranch
- Appliances
- Dryer, Dishwasher, Range, Refrigerator, Water Softener, Washer
- Heating
- Baseboard, Hot Water, Steam
- Air Conditioning
- Ductless
- Stories
- 1
- Levels
- One
- Roof
- Asphalt, Fiberglass
- Foundation
- Block
- Parking Features
- Attached, Concrete, Drain, Electricity, Garage Faces Front, Garage, Garage Door Opener, Inside Entrance, Kitchen Level, Lighted, Storage
- Garage Spaces
- 2
- School District
- Field LSD - 6703
- View
- City
Listing Courtesy of: Eric Cooper, eric.cooper@cbschmidtohio.com With Coldwell Banker Schmidt Realty
Selling Office: Berkshire Hathaway HomeServices Simon & Salhany Realty.Mortgage Calculator
The data relating to real estate for sale on this website comes in part from the Internet Data Exchange program of MLS Now and updated as of . Real estate listings held by brokerage firms other than Coldwell Banker Realty are marked with the Internet Data Exchange logo and detailed information about them includes the name of the listing broker(s).
IDX information is provided exclusively for consumers' personal, non-commercial use and may not be used for any purpose other than to identify prospective properties consumers may be interested in purchasing.
All information provided is deemed reliable but is not guaranteed and should be independently verified. © 2026 MLS Now. All Rights Reserved.