65578 Mathews Road, Cambridge, OH 43725
- $270,000
- 3
- BD
- 2
- BA
- 2,004
- SqFt




- Sold Price
- $270,000
- List Price
- $269,900
- Status
- CLOSED
- Days on Market
- 49
- Closing Date
- Apr 12, 2024
- MLS#
- 5019570
- Subtype
- Residential
- Style
- Traditional
- Year Built
- 1962
- Bedrooms
- 3
- Bathrooms
- 2
- Full Baths
- 1
- Half Baths
- 1
- Living Area
- 2,004
- Acres
- 2.77
- MLS Area Major
- Adams Twp
Property Description
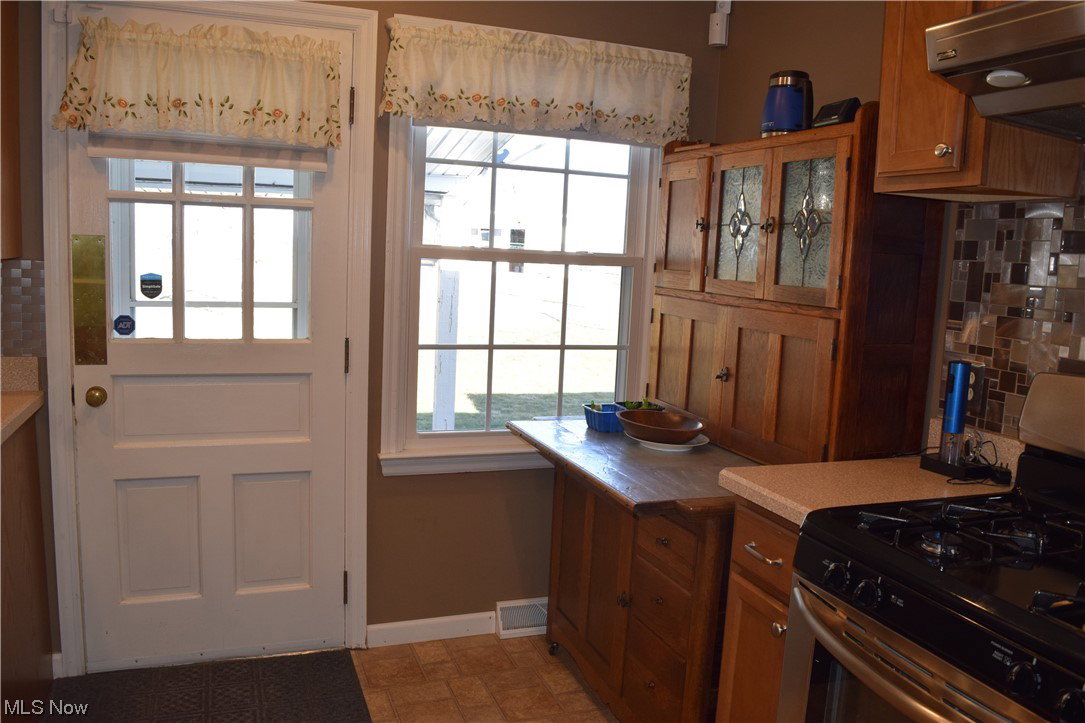
Welcome to your dream home! This beautifully maintained property offers a blend of comfort, convenience, and scenic beauty, making it an ideal choice for anyone looking to make their next move. Nestled on a generous 2.774-acre lot, this house is surrounded by breathtaking views of the countryside that promise tranquility and a connection with nature. The property features a charming covered porch and a gazebo, perfect for enjoying outdoor living and entertaining guests in a picturesque setting. Step inside to discover a well-organized space boasting 1,404 square feet of living area that combines modern amenities with classic charm. The house is outfitted with hardwood floors throughout, adding warmth and character to each room. The living spaces are designed to accommodate both relaxation and social gatherings, creating an inviting atmosphere for everyone. Culinary enthusiasts will be delighted with the fully applianced kitchen that provides all the necessary equipment to explore new recipes or perfect family favorites. It's a space where functionality meets style, ensuring every meal preparation is a pleasure. The partially finished lower level presents an excellent opportunity for customization according to your needs – whether you envision a cozy family den, a creative workspace, or an entertainment area; the possibilities are endless. The heated garage is a standout feature that not only protects your vehicles from the elements but can also serve as a workshop or additional storage space. This home comprises three bedrooms, offering ample space for families, professionals working from home, or anyone in need of extra room. The 1.5 bathrooms are thoughtfully placed to support the household's daily routines efficiently. This property represents an exceptional opportunity to own a piece of paradise that caters to diverse lifestyles and preferences. Its combination of indoor comfort, outdoor beauty, and practical amenities makes it an attractive place to call home.
Additional Information
- Interior Features
- Ceiling Fan(s), Granite Counters, Recessed Lighting, Storage, Natural Woodwork
- Exterior Features
- Garden
- Taxes
- $1,998
- Property Description
- Traditional
- Appliances
- Dishwasher, Microwave, Range, Refrigerator
- Heating
- Forced Air
- Air Conditioning
- Central Air, Ceiling Fan(s)
- Stories
- 2
- Levels
- Two
- Roof
- Asphalt, Fiberglass
- Foundation
- Block
- Parking Features
- Attached, Carport, Direct Access, Driveway, Garage Faces Front, Garage, Garage Door Opener, Gravel, Heated Garage, Inside Entrance, Kitchen Level, Lighted, WorkshopinGarage, Water Available
- Garage Spaces
- 3
- School District
- East Muskingum LSD - 6001
- View
- Rural, Valley, Trees/Woods
Listing Courtesy of: Carla I Williams, CarlaWilliams@HowardHanna.com With Howard Hanna Real Estate Services
Selling Office: Red 1 Realty, LLC..Mortgage Calculator
The data relating to real estate for sale on this website comes in part from the Internet Data Exchange program of MLS Now and updated as of . Real estate listings held by brokerage firms other than Coldwell Banker Realty are marked with the Internet Data Exchange logo and detailed information about them includes the name of the listing broker(s).
IDX information is provided exclusively for consumers' personal, non-commercial use and may not be used for any purpose other than to identify prospective properties consumers may be interested in purchasing.
All information provided is deemed reliable but is not guaranteed and should be independently verified. © 2026 MLS Now. All Rights Reserved.