339 E Legend Court Unit B, Highland Heights, OH 44143
- $395,000
- 2
- BD
- 3
- BA
- 2,514
- SqFt




- Sold Price
- $395,000
- List Price
- $399,999
- Status
- CLOSED
- Days on Market
- 50
- Closing Date
- Apr 12, 2024
- MLS#
- 5018977
- Subtype
- Residential
- Style
- Contemporary
- Year Built
- 2002
- Bedrooms
- 2
- Bathrooms
- 3
- Full Baths
- 2
- Half Baths
- 1
- Living Area
- 2,514
- Subdivision
- Legends/Aberdeen Condo Ph 03
- Neighborhood
- Legends/Aberdeen Condo Ph 03
- MLS Area Major
- Highland Heights
Property Description
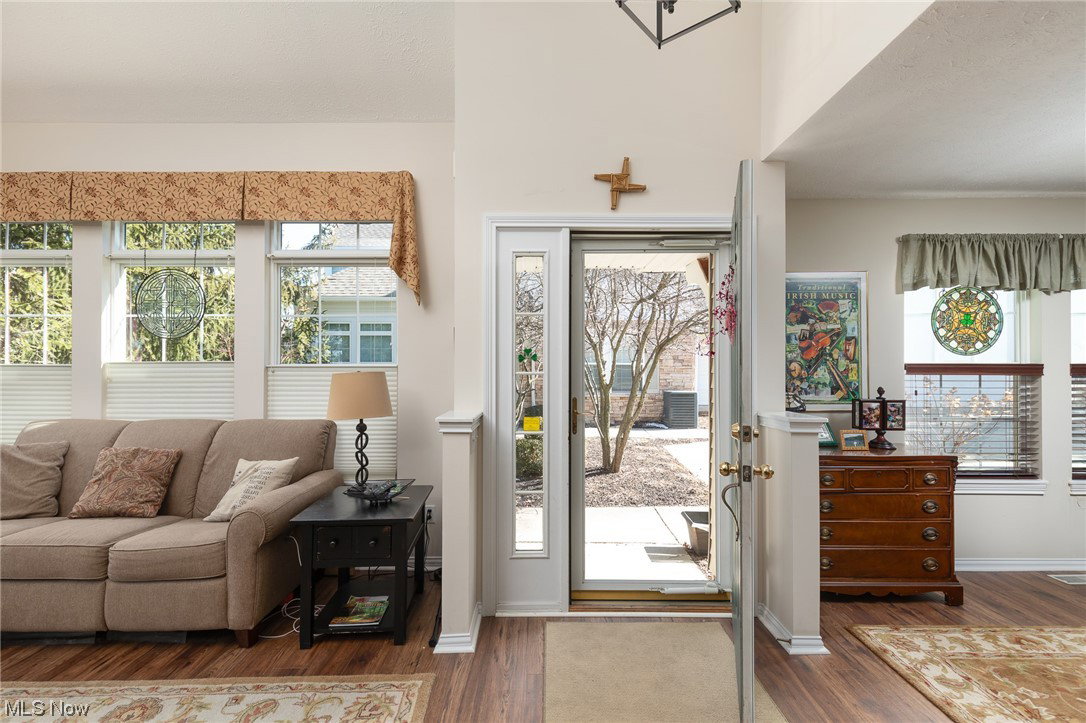
The Legends of Aberdeen is one of the most sought after golf communities in the area, you don't to miss this one. Upon entering this beautifully maintained home the first thing you will notice is the open feel and a ton of natural light that shines throughout. This end unit offers a first floor primary bedroom with an in-suite full bath and full walk in closets. The Kitchen has newer stainless steel appliances and granite countertops that includes an eat in dining area. Off of the kitchen step out on to the triple over sized patio with plenty of privacy for entertaining . The living room, with open loft area above, also shares a two sided fireplace with the dinning room/bar. Attached 2 car garage and first floor laundry. Upstairs you will find the second bedroom, full bath ,loft space and bonus room that is perfect for an office. Additionally you will love the Walk in storage that you don't find in many. Not only will you enjoy the convenience of maintenance free condo living, it is life style, offering bike/walking paths ,a brand new pool & playground area ,beautiful community center, fitness room, golf and restaurant. This one won't last.
Additional Information
- Interior Features
- Breakfast Bar, Ceiling Fan(s), Cathedral Ceiling(s), Double Vanity, EatinKitchen, Granite Counters, High Ceilings, Primary Downstairs, Open Floorplan, Walk-In Closet(s)
- Exterior Features
- Sprinkler/Irrigation
- Taxes
- $6,633
- Pets Allowed
- Yes
- Pets
- Yes
- Property Description
- Contemporary
- Appliances
- Dishwasher, Disposal, Microwave, Range, Refrigerator
- Heating
- Forced Air
- Air Conditioning
- Central Air
- Stories
- 2
- Levels
- Two
- Roof
- Asphalt
- Pool
- Yes
- Parking Features
- Attached, Garage
- Garage Spaces
- 2
- School District
- Mayfield CSD - 1819
Listing Courtesy of: Nicole Joeright, nicolejoeright@contactplatinum.com With Platinum Real Estate
Selling Office: RE/MAX Traditions.Mortgage Calculator
The data relating to real estate for sale on this website comes in part from the Internet Data Exchange program of MLS Now and updated as of . Real estate listings held by brokerage firms other than Coldwell Banker Realty are marked with the Internet Data Exchange logo and detailed information about them includes the name of the listing broker(s).
IDX information is provided exclusively for consumers' personal, non-commercial use and may not be used for any purpose other than to identify prospective properties consumers may be interested in purchasing.
All information provided is deemed reliable but is not guaranteed and should be independently verified. © 2026 MLS Now. All Rights Reserved.