2129 W 101st Street, Cleveland, OH 44102
- $290,000
- 4
- BD
- 3
- BA
- 2,812
- SqFt




- Sold Price
- $290,000
- List Price
- $299,900
- Status
- CLOSED
- Days on Market
- 86
- Closing Date
- May 17, 2024
- MLS#
- 5019152
- Subtype
- Residential
- Style
- Colonial
- Year Built
- 1910
- Bedrooms
- 4
- Bathrooms
- 3
- Full Baths
- 3
- Living Area
- 2,812
- Acres
- 0.12
- Subdivision
- West Blvd Allotment
- Neighborhood
- West Blvd Allotment
- MLS Area Major
- Cleveland
Property Description
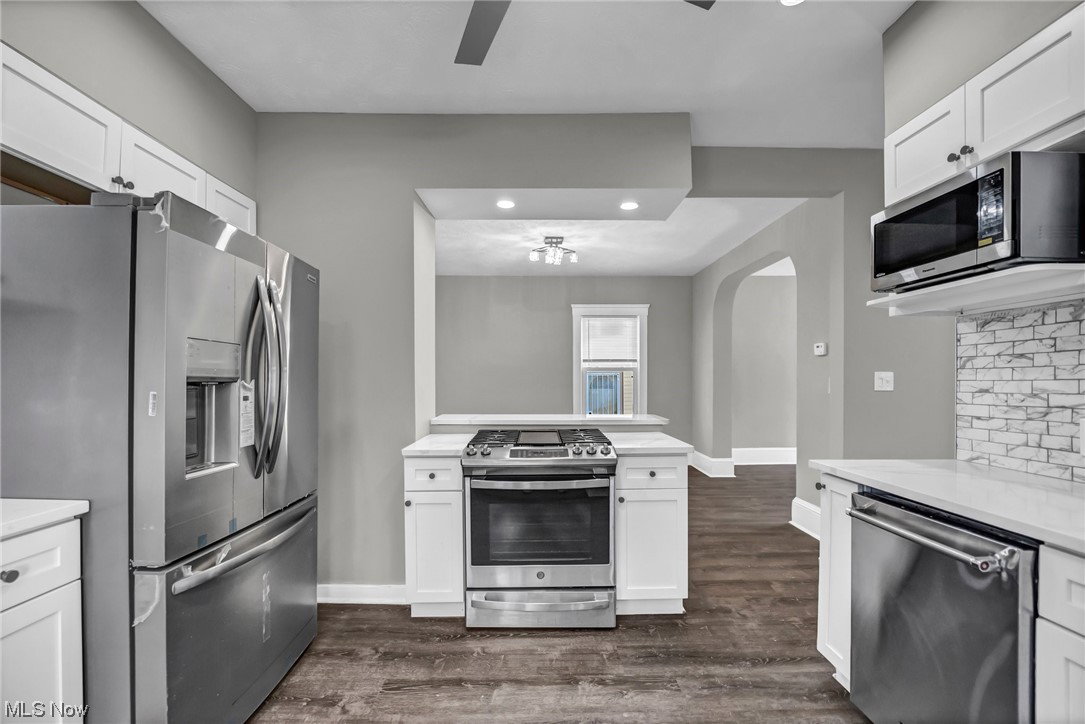
Step into the vibrant Cudell neighborhood and discover the gem of a home that awaits you. Recently renovated by a seasoned developer, this house boasts modern amenities and energy-efficient features on every floor. As a cherry on top, the house is eligible for a 15-year Tax Abatement, making it a smart and affordable choice for any homeowner. Upon entering, you will be greeted by a finished basement with a full bathroom, providing ample space for guests or extra storage. The first floor boasts an open and airy floor plan, complete with sleek and contemporary high-end light fixtures. The large back deck with a new wooden privacy fence to enclose your backyard sanctuary and spacious front porch add to the house's charm and provide a great outdoor entertainment space. The second floor is home to three roomy bedrooms and a stunning spa-like bathroom, complete with a free-standing soaking tub and an oversized shower. Perfect for unwinding after a long day, the bathroom is a luxurious retreat. The third floor is a spacious oasis, with an expansive fourth bedroom and generous closet spaces. The third full bathroom on this floor adds to the convenience and comfort of this beautiful home. Every window and door in the house is brand new, providing efficient insulation and security. As soon as the weather permits, the front and rear lawns will be transformed into beautiful green spaces with blooming flower beds, completing the charm and appeal of this delightful home.
Additional Information
- Taxes
- $2,199
- Property Description
- Colonial
- Heating
- Forced Air, Gas
- Air Conditioning
- Central Air, Ceiling Fan(s), ENERGYSTARQualifiedEquipment
- Stories
- 3
- Levels
- Three Or More
- Roof
- Shingle
- Parking Features
- Driveway, Detached, Garage Faces Front, Garage
- Garage Spaces
- 1
- School District
- Cleveland Municipal - 1809
Listing Courtesy of: Torry McJunkins, torry@thecityteam.com With EXP Realty, LLC.
Selling Office: EXP Realty, LLC..Mortgage Calculator
The data relating to real estate for sale on this website comes in part from the Internet Data Exchange program of MLS Now and updated as of . Real estate listings held by brokerage firms other than Coldwell Banker Realty are marked with the Internet Data Exchange logo and detailed information about them includes the name of the listing broker(s).
IDX information is provided exclusively for consumers' personal, non-commercial use and may not be used for any purpose other than to identify prospective properties consumers may be interested in purchasing.
All information provided is deemed reliable but is not guaranteed and should be independently verified. © 2026 MLS Now. All Rights Reserved.