1851 11th Street NE, Massillon, OH 44646
- $500,000
- 4
- BD
- 5
- BA
- 4,260
- SqFt




- Sold Price
- $500,000
- List Price
- $520,000
- Status
- CLOSED
- Days on Market
- 41
- Closing Date
- Apr 01, 2024
- MLS#
- 5018794
- Subtype
- Residential
- Style
- Tudor
- Year Built
- 1929
- Bedrooms
- 4
- Bathrooms
- 5
- Full Baths
- 3
- Half Baths
- 2
- Living Area
- 4,260
- Acres
- 1.23
- Subdivision
- Charity Rotch
- Neighborhood
- Charity Rotch
- MLS Area Major
- Massillon
Property Description
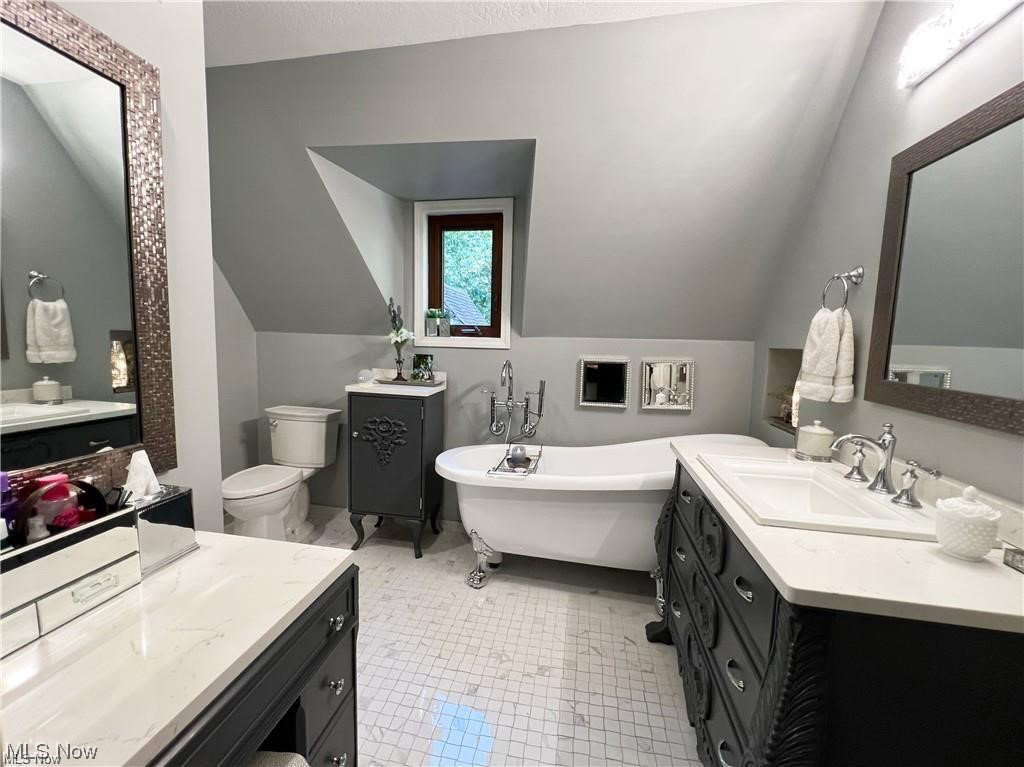
Experience the timeless charm of this Tudor masterpiece with indoor and outdoor entertaining at its finest! This stunning 4 Bedroom, 5 Bath, 4 Car Garage Home pays homage to the elegance of the 1920s while offering all modern comforts you desire. Discover a clay roof, authentic plaster & hardwood moldings, original solid wood floors, charming arched-topped doors, & magnificent stone walls, intricate brickwork, marble statues, soothing waterfall, along with original lead glass windows that make this a cherished treasure in the coveted Charity Rotch neighborhood — the home that passerby's admire. It’s THAT home! An octagonal Foyer with a striking copper-colored domed ceiling greets you. Main level offers a magnificent Living Room, a versatile Office with doors leading to a halt timber covered Wine Patio, spacious Dining Room with views of backyard & Tudor Shed, well-appointed Kitchen has Butler’s Pantry & Half Bath is adorned with stone & clay tile. This remarkable home houses a spacious Family Room with hand-scraped oak floors & roomy West Patio, Bar/Dance Floor with a disco ball & slate floors leads to all-season Sun Room. 2nd Floor offers Jr Suite with Full Bath, 2 Bedrooms are connected by an updated full Jack-n-Jill Bathroom, practical Laundry Room, & Owner’s Retreat with fireplace & porcelain En suite, complete with heated floors, walk-in shower, makeup area, & luxurious claw-foot soaker tub. Slate & cement walk ways & stairs connect the outdoor Patios. The home was previously owned by the Kraus’ Pizza owners and dubbed “The Baxter Castle” by the current owners’ family. Sellers already have a home selected and contingent upon selling their home. Possession negotiable. Both washer and dryer sets, marble statues, fountain, heated towel rack in Owner's Bathroom and 2 gun safes convey. All appliances convey including both sets of washers and dryers. Close to State Route 21 and SR 30. Make this extraordinary property yours. Call for a private showing of this beauty!
Additional Information
- Interior Features
- Beamed Ceilings, Bookcases, BuiltinFeatures, Cedar Closet(s), Ceiling Fan(s), Chandelier, Crown Molding, Coffered Ceiling(s), Entrance Foyer, EatinKitchen, Granite Counters, High Ceilings, HisandHersClosets, High Speed Internet, Multiple Closets, Other, Pantry, Recessed Lighting, Storage, Soaking Tub, Vaulted Ceiling(s)
- Exterior Features
- Fire Pit, Storage, Uncovered Courtyard
- Taxes
- $5,382
- Property Description
- Tudor
- Appliances
- Dryer, Dishwasher, Disposal, Humidifier, Range, Refrigerator, Washer
- Heating
- Electric, Forced Air, Fireplace(s), Gas
- Air Conditioning
- Central Air
- Stories
- 2
- Levels
- Two
- Roof
- Tile
- Parking Features
- Attached, Drain, Direct Access, Electricity, Garage Faces Front, Garage, Garage Door Opener, Heated Garage, Lighted, Paved, Garage Faces Side, On Street, Water Available
- Garage Spaces
- 4
- School District
- Massillon CSD - 7609
- View
- Neighborhood, Trees/Woods
Listing Courtesy of: Diane L Kell, DianeKellSells@gmail.com With RE/MAX Edge Realty
Selling Office: DeHOFF REALTORS.Mortgage Calculator
The data relating to real estate for sale on this website comes in part from the Internet Data Exchange program of MLS Now and updated as of . Real estate listings held by brokerage firms other than Coldwell Banker Realty are marked with the Internet Data Exchange logo and detailed information about them includes the name of the listing broker(s).
IDX information is provided exclusively for consumers' personal, non-commercial use and may not be used for any purpose other than to identify prospective properties consumers may be interested in purchasing.
All information provided is deemed reliable but is not guaranteed and should be independently verified. © 2026 MLS Now. All Rights Reserved.