2503 Willow Brook Drive NE, Warren, OH 44483
- $240,000
- 3
- BD
- 2
- BA
- 2,107
- SqFt




- Sold Price
- $240,000
- List Price
- $250,000
- Status
- CLOSED
- Days on Market
- 87
- Closing Date
- May 17, 2024
- MLS#
- 5018463
- Subtype
- Residential
- Style
- Ranch
- Year Built
- 1999
- Bedrooms
- 3
- Bathrooms
- 2
- Full Baths
- 2
- Living Area
- 2,107
- Subdivision
- Willow Brook
- Neighborhood
- Willow Brook
- MLS Area Major
- Warren
Property Description
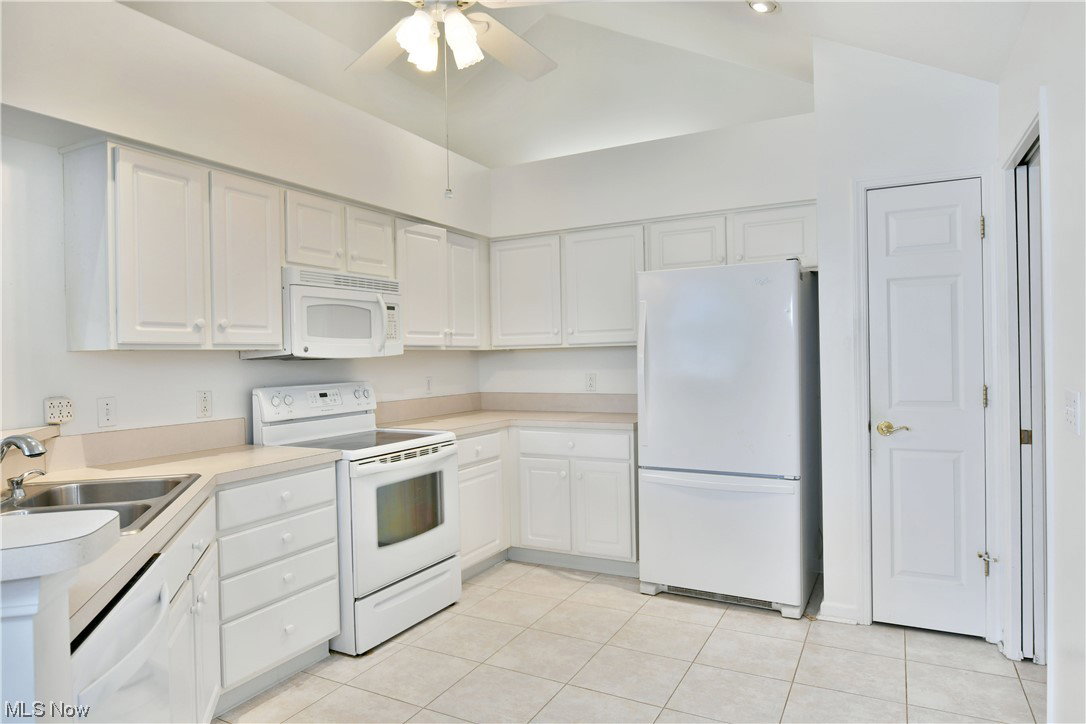
PROPERTY CAN STILL BE SHOWN! Highly desirable and move-in-ready, this fresh on-the-market 3 bedroom, 2 full bath, ranch condo won’t be around for long! These fantastic residences are part of a bespoke condo series, hidden away in an advantageous location giving both private tranquility and the option to have local attractions at your fingertips. Quick to capture your gaze with its beautiful brickwork, the home surprises you with a must-see front sunroom that’s window-lined and poised for relaxation. Inside, an open central layout combines high ceilings and large, arc-topped windows that pour in plenty of natural light. Carpeted flooring runs underfoot as a gas fireplace awaits at the far corner to provide extra warmth at the flip of a switch. Decorative lighting marks the dining area while the raised nearby countertops add additional bar top seating if desired. The kitchen itself provides a plethora of available cabinets, pairing well with the bright white appliances and complimenting tiled floors. Laundry and utilities hide away behind pocket doors to include garage access. Around the corner, a pair of bright and inviting guest bedrooms each flank a colorful bath with its mirrored wall accents. At the other end of the residence, the oversized master suite combines its own impressive full bath with dual vanities and walk-in closet. A private shower with a commode completes the package. Additional features include: an attached 2 car garage with attic storage, a short walk to the clubhouse and pool, all appliances in the condo will stay, and a one-year home warranty!
Additional Information
- Interior Features
- Ceiling Fan(s), Cathedral Ceiling(s)
- Taxes
- $3,086
- Pets Allowed
- Yes
- Pets
- Yes
- Property Description
- Ranch
- Appliances
- Dryer, Dishwasher, Microwave, Range, Refrigerator, Washer
- Heating
- Forced Air, Fireplace(s), Gas
- Air Conditioning
- Central Air
- Stories
- 1
- Levels
- One
- Roof
- Shingle
- Parking Features
- Attached, Direct Access, Driveway, Garage, Paved
- Garage Spaces
- 2
- School District
- Howland LSD - 7808
Listing Courtesy of: Melissa A Palmer, Melissa.Palmer@brokersSold.com With Brokers Realty Group
Selling Office: Brokers Realty Group.Mortgage Calculator
The data relating to real estate for sale on this website comes in part from the Internet Data Exchange program of MLS Now and updated as of . Real estate listings held by brokerage firms other than Coldwell Banker Realty are marked with the Internet Data Exchange logo and detailed information about them includes the name of the listing broker(s).
IDX information is provided exclusively for consumers' personal, non-commercial use and may not be used for any purpose other than to identify prospective properties consumers may be interested in purchasing.
All information provided is deemed reliable but is not guaranteed and should be independently verified. © 2026 MLS Now. All Rights Reserved.