440 Shadyside Drive, New Concord, OH 43762
- $365,000
- 3
- BD
- 2
- BA
- 2,200
- SqFt




- Sold Price
- $365,000
- List Price
- $389,000
- Status
- CLOSED
- Days on Market
- 101
- Closing Date
- May 31, 2024
- MLS#
- 5018304
- Subtype
- Residential
- Style
- Cape Cod
- Year Built
- 1952
- Bedrooms
- 3
- Bathrooms
- 2
- Full Baths
- 2
- Living Area
- 2,200
- Acres
- 4.61
- MLS Area Major
- Union Twp
Property Description
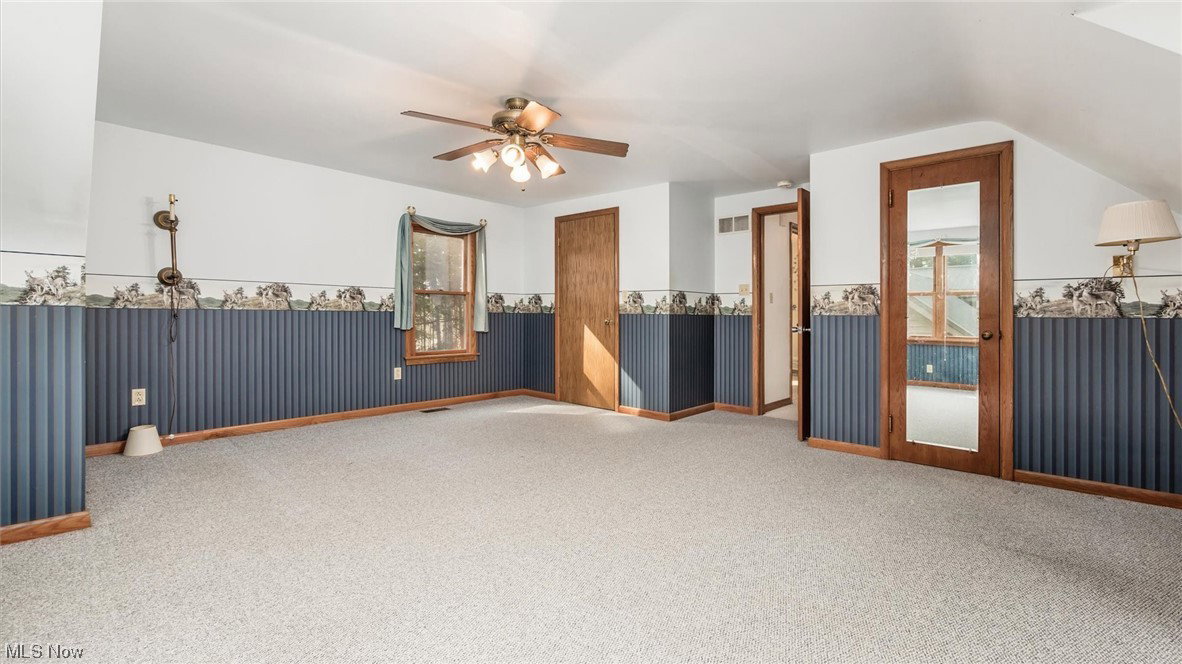
Who says you can't have the best of both worlds? Country living right on the outskirts of town! This well maintained property is located just outside of the Village of New Concord and offers 4.609 beautiful acres. You'll love the room to roam, and the convenience of being close to all of the amenities in town and close proximity to I-70. Upon entering the home, the foyer opens into the dining room with a wood burning fireplace. The dining room leads to the large kitchen with custom built cabinets, a large pantry and updated appliances. Off the kitchen you'll walk into the massive living room that offers an abundance of natural light and and easy access to the screened in porch. A large bedroom and updated full bathroom complete the main level. Upstairs you'll find two spacious bedrooms, laundry, an updated full bathroom, a flex room, and large walk in closet in the hallway. The basement offers plenty of room for storage with many built in shelves and cabinets, a room that was previously used as a wood shop with 2-220 volt outlets, and walkout access. A 2 car detached garage connects to a 24x40 garage which is the perfect place to house all of your toys or create a workshop. Additional features include central vac, whole house humidifier, and all major mechanicals have been replaced within the last 10 years. Metal roof only 3 years old. Call today for your private showing!
Additional Information
- Interior Features
- Central Vacuum
- Taxes
- $1,897
- Property Description
- Cape Cod
- Appliances
- Dryer, Dishwasher, Microwave, Range, Refrigerator, Washer
- Heating
- Forced Air, Fireplace(s), Gas
- Air Conditioning
- Central Air
- Levels
- OneandOneHalf
- Roof
- Metal
- Parking Features
- Detached, Garage
- Garage Spaces
- 6
- School District
- East Muskingum LSD - 6001
- View
- Trees/Woods
Listing Courtesy of: Chelsey Stubbs, cstubbs@lepirealestate.com With Lepi & Associates
Selling Office: I Heart Real Estate, LLC..Mortgage Calculator
The data relating to real estate for sale on this website comes in part from the Internet Data Exchange program of MLS Now and updated as of . Real estate listings held by brokerage firms other than Coldwell Banker Realty are marked with the Internet Data Exchange logo and detailed information about them includes the name of the listing broker(s).
IDX information is provided exclusively for consumers' personal, non-commercial use and may not be used for any purpose other than to identify prospective properties consumers may be interested in purchasing.
All information provided is deemed reliable but is not guaranteed and should be independently verified. © 2026 MLS Now. All Rights Reserved.