9735 Cumberland Trail, Chagrin Falls, OH 44023
- $720,000
- 3
- BD
- 4
- BA
- 5,169
- SqFt




- Sold Price
- $720,000
- List Price
- $720,000
- Status
- CLOSED
- Days on Market
- 49
- Closing Date
- Apr 04, 2024
- MLS#
- 5017864
- Subtype
- Residential
- Style
- Colonial
- Year Built
- 2005
- Bedrooms
- 3
- Bathrooms
- 4
- Full Baths
- 3
- Half Baths
- 1
- Living Area
- 5,169
- Acres
- 2.04
- Subdivision
- Lorien Woods
- Neighborhood
- Lorien Woods
- MLS Area Major
- Auburn Twp
Property Description
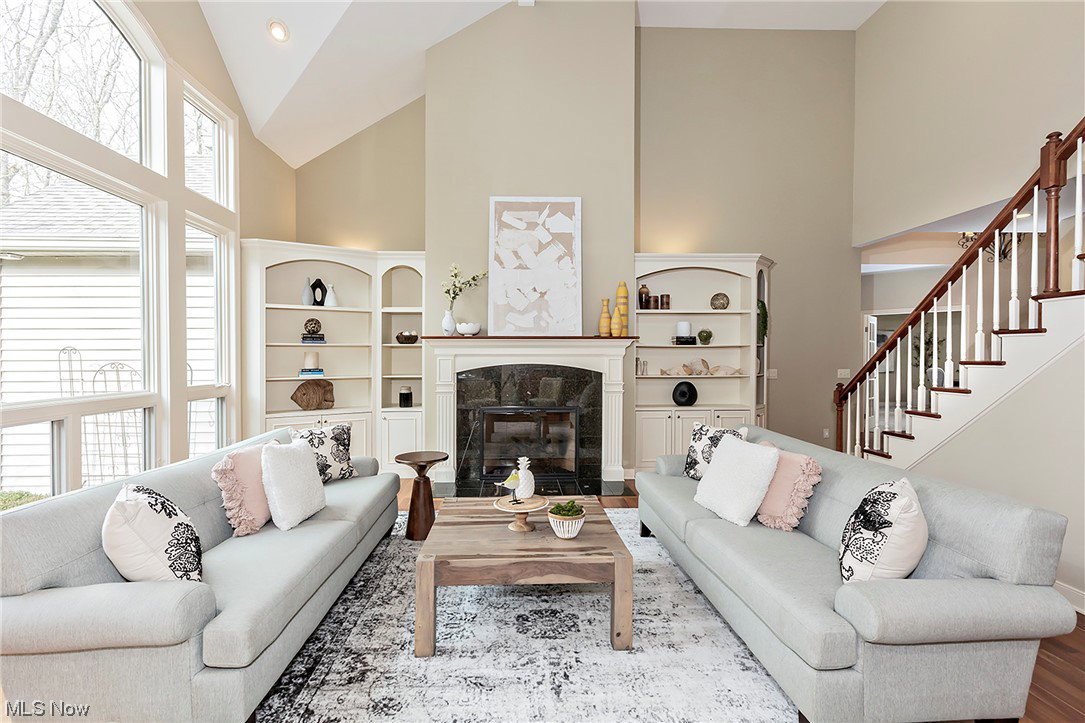
You have to see it to believe it. Welcome to 9735 Cumberland Trail, a captivating, custom built home nestled on 2.04 acres in Lorien Woods. This unique residence boasts 3,414 sq. feet of living space on the first and second level with a BONUS FINISHED LOWER LEVEL adding 1,755+ square ft. to ensure comfort and style on every level at every turn. Upon arrival, you will be impressed with the home's stone exterior + professional landscaping. The vaulted entry and cathedral ceilings are masterfully crafted for abundant natural light. You will discover a warm and inviting interior, adorned with beautiful hardwood floors that add an elegant touch to many living spaces. The heart of this home is the elegant living room highlighted by a stately fireplace, centered around custom built-in bookcases. The space is perfect for for entertaining and creating lasting memories all year round. The well-appointed and gourmet eat-in kitchen is perfect for mealtime magic. It features a professional series Viking gas cooktop and hood, Jenn-Aire built in wall oven + warming tray, microwave and a new dishwasher (2023). There are ample granite counters for culinary enthusiasts, including two sinks. The spacious primary suite is on the main level with vaulted ceilings and plenty of natural light. Its oversized bath features a Jacuzzi soaking tub and a walk-in shower, with two vanities and a separate water closet. Enjoy a surplus of storage convenience with the large walk-in closet. The second level features an oversized loft with built-in workspace and storage, along with two additional bedrooms and a true “Jack & Jill” full bath with pocket doors for privacy. The possibilities are endless for a lifestyle of comfort in this spacious. meticulously maintained home. Enjoy the amenities of the pool and special community of Lorien Woods. Additional details and professional sketches may be found in the Supplements. You have to see it to believe it!
Additional Information
- Interior Features
- Bookcases, BuiltinFeatures, Ceiling Fan(s), Chandelier, Cathedral Ceiling(s), Double Vanity, Entrance Foyer, EatinKitchen, Granite Counters, High Ceilings, Kitchen Island, See Remarks, Jetted Tub
- Exterior Features
- Sprinkler/Irrigation
- Taxes
- $9,313
- HOA Fee
- $605
- Property Description
- Colonial
- Appliances
- Built-In Oven, Cooktop, Dishwasher, Disposal, Humidifier, Microwave, Refrigerator, Water Softener
- Heating
- Forced Air, Gas
- Air Conditioning
- Central Air, Ceiling Fan(s)
- Levels
- Three Or More
- Roof
- Asphalt, Fiberglass
- Parking Features
- Attached, Garage
- Garage Spaces
- 3
- School District
- Kenston LSD - 2804
Listing Courtesy of: Jane Evans, janeevans@elitesothebysrealty.com With Elite Sotheby's International Realty
Selling Office: EXP Realty, LLC..Mortgage Calculator
The data relating to real estate for sale on this website comes in part from the Internet Data Exchange program of MLS Now and updated as of . Real estate listings held by brokerage firms other than Coldwell Banker Realty are marked with the Internet Data Exchange logo and detailed information about them includes the name of the listing broker(s).
IDX information is provided exclusively for consumers' personal, non-commercial use and may not be used for any purpose other than to identify prospective properties consumers may be interested in purchasing.
All information provided is deemed reliable but is not guaranteed and should be independently verified. © 2026 MLS Now. All Rights Reserved.