1864 Gless Avenue, Akron, OH 44301
- $185,000
- 3
- BD
- 2
- BA
- 1,392
- SqFt




- Sold Price
- $185,000
- List Price
- $184,000
- Status
- CLOSED
- Days on Market
- 31
- Closing Date
- Mar 18, 2024
- MLS#
- 5017752
- Subtype
- Residential
- Style
- Ranch
- Year Built
- 1957
- Bedrooms
- 3
- Bathrooms
- 2
- Full Baths
- 2
- Living Area
- 1,392
- Acres
- 0.14
- Subdivision
- Sunset
- Neighborhood
- Sunset
- MLS Area Major
- Akron
Property Description
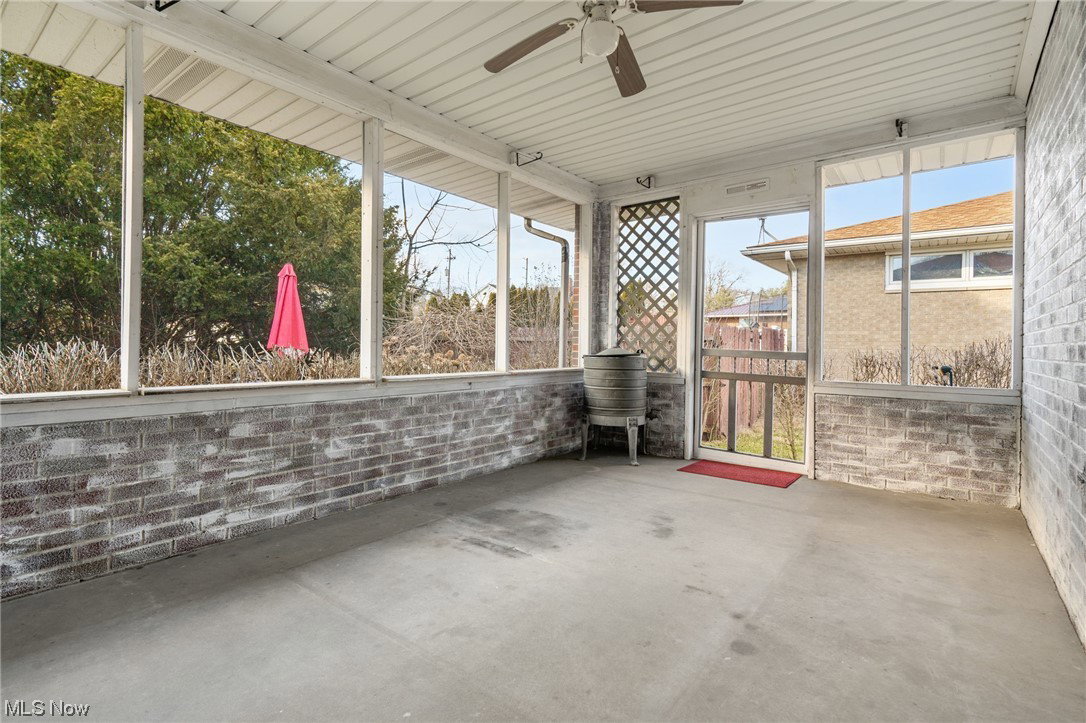
Welcome to 1864 Gless Avenue, located in beautiful Firestone Park. If you are looking for a ranch, you have found your home! This move-in ready, all brick ranch sits on a quiet cul-de-sac. As you enter the ranch, the home opens to the carpeted big great room (original hardwood floors under carpet), large window allowing an abundance of light to flow through with a fireplace. 3 nice sized bedrooms and one full bath. New bath plumbing and new shower walls. Nice size eat-in kitchen. Just off the kitchen are the stairs to the lower level where one side is finished with a bar and fireplace, the other side is laundry/utility and another full bath with walk in shower. The convenience of the over-sized two car garage with lots of storage room adds to the practicality of the home. Recent upgrades enhance the property's appeal, including painted ceilings and all interior walls on main floor. Hardwood floors and carpet throughout. Walk outside from the kitchen to a screened in porch and then to the quiet backyard for cookouts and relaxation. This beautiful home is fortunate to have five township parks, and the Firestone Metropolitan Park which sits just outside its borders. The parks are well maintained and offer a wide range of opportunities for a variety of activities. The property is just minutes from restaurants, schools and shopping opportunities. Schedule your appointment today.
Additional Information
- Taxes
- $2,644
- Property Description
- Ranch
- Appliances
- Range, Refrigerator
- Heating
- Gas
- Air Conditioning
- Central Air
- Stories
- 1
- Levels
- One
- Roof
- Asphalt, Fiberglass
- Parking Features
- Attached, Garage
- Garage Spaces
- 2
- School District
- Akron CSD - 7701
Listing Courtesy of: Carly M Sablotny, carlysablotnyrealtor@gmail.com With Keller Williams Living
Selling Office: Keller Williams Legacy Group Realty.Mortgage Calculator
The data relating to real estate for sale on this website comes in part from the Internet Data Exchange program of MLS Now and updated as of . Real estate listings held by brokerage firms other than Coldwell Banker Realty are marked with the Internet Data Exchange logo and detailed information about them includes the name of the listing broker(s).
IDX information is provided exclusively for consumers' personal, non-commercial use and may not be used for any purpose other than to identify prospective properties consumers may be interested in purchasing.
All information provided is deemed reliable but is not guaranteed and should be independently verified. © 2026 MLS Now. All Rights Reserved.