1310 Pennsylvania Avenue, Mcdonald, OH 44437
- $149,500
- 3
- BD
- 1
- BA




- Sold Price
- $149,500
- List Price
- $152,000
- Status
- CLOSED
- Days on Market
- 45
- Closing Date
- Mar 29, 2024
- MLS#
- 5017155
- Subtype
- Residential
- Style
- Cape Cod
- Year Built
- 1953
- Bedrooms
- 3
- Bathrooms
- 1
- Full Baths
- 1
- Acres
- 0.11
- Subdivision
- H W Davis & Sons Cos Mcdonald
- Neighborhood
- H W Davis & Sons Cos Mcdonald
- MLS Area Major
- McDonald Village
Property Description
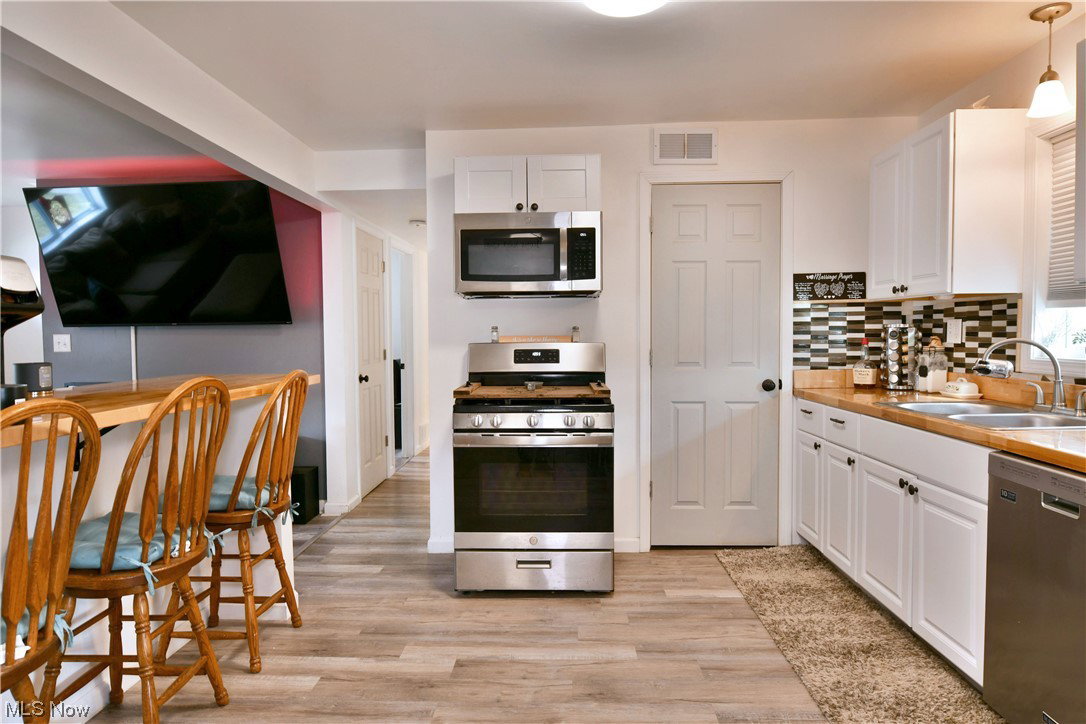
Cute as a button, this Cape Cod is in a sought after school district! Featuring three bedrooms and one full bath. Through the front door you will step into the living room complete with neutral paint and vinyl luxury flooring. The kitchen is open to the living room with a large breakfast bar that divides the two rooms ( bar stools will stay ), ample amount of newer white cabinets, beautiful butcher block counter tops, stainless steel appliances, with a pantry/utility room off of the kitchen. The dining / mud room area is located just off of the kitchen and adjoins the single car attached garage. Down the hall on the main level you will find a full bath, a laundry room with the washer and dryer that stay ( previously a bedroom ), and one nice size bedroom with a closet. Upstairs there are two more bedrooms. The larger of the two could actually be another family room space, game room, or bonus area - whatever you may need it for. Beautiful siding with arch detail over the doorways add so much character. Small yard for easy maintenance!
Additional Information
- Interior Features
- Breakfast Bar, Ceiling Fan(s), Open Floorplan
- Taxes
- $1,179
- Property Description
- Cape Cod
- Appliances
- Dryer, Dishwasher, Microwave, Range, Refrigerator, Washer
- Heating
- Forced Air, Gas
- Air Conditioning
- Central Air
- Levels
- OneandOneHalf
- Roof
- Asphalt
- Parking Features
- Attached, Concrete, Garage
- Garage Spaces
- 1
- School District
- McDonald LSD - 7816
Listing Courtesy of: Lisa D McNeal, lisa.mcneal@brokerssold.com With Brokers Realty Group
Selling Office: CENTURY 21 Lakeside Realty.Mortgage Calculator
The data relating to real estate for sale on this website comes in part from the Internet Data Exchange program of MLS Now and updated as of . Real estate listings held by brokerage firms other than Coldwell Banker Realty are marked with the Internet Data Exchange logo and detailed information about them includes the name of the listing broker(s).
IDX information is provided exclusively for consumers' personal, non-commercial use and may not be used for any purpose other than to identify prospective properties consumers may be interested in purchasing.
All information provided is deemed reliable but is not guaranteed and should be independently verified. © 2026 MLS Now. All Rights Reserved.