4254 Avalon Road NW, Carrollton, OH 44615
- $450,000
- 4
- BD
- 4
- BA
- 3,305
- SqFt




- Sold Price
- $450,000
- List Price
- $479,900
- Status
- CLOSED
- Days on Market
- 73
- Closing Date
- Apr 26, 2024
- MLS#
- 5017133
- Subtype
- Residential
- Style
- Colonial
- Year Built
- 1998
- Bedrooms
- 4
- Bathrooms
- 4
- Full Baths
- 3
- Half Baths
- 1
- Living Area
- 3,305
- Acres
- 5.49
- MLS Area Major
- Harrison Twp
Property Description
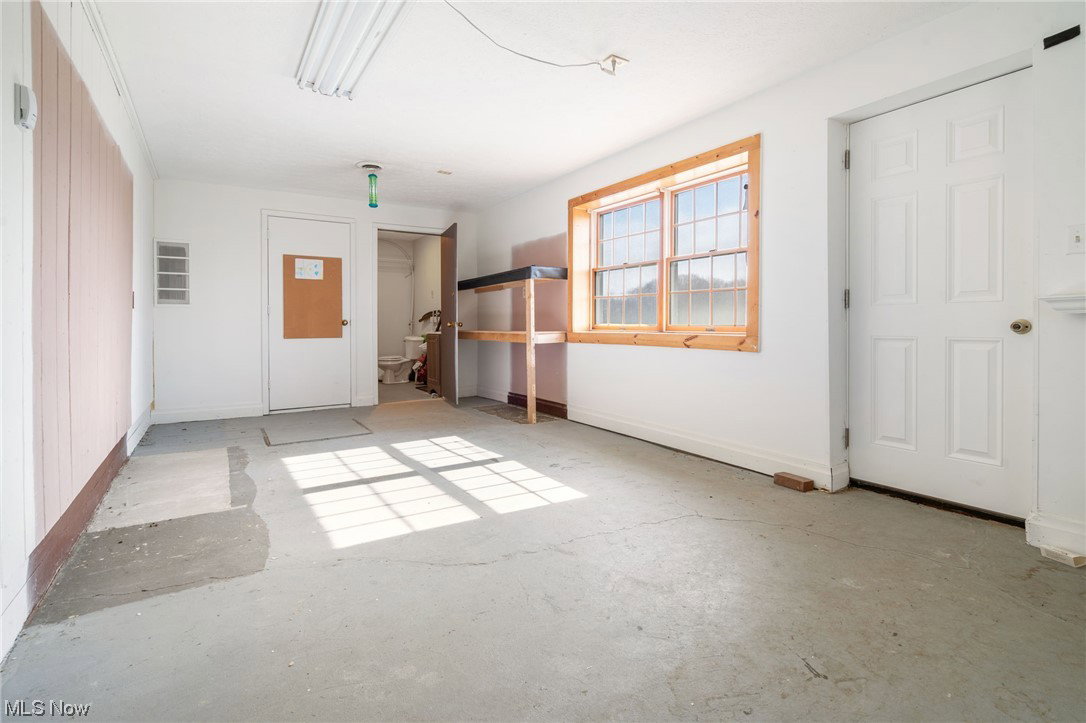
Splendid and Spacious home situated on 5.5 level acres, in an area of beautiful homes, offers immediate possession to the new owner! You will be impressed with all the updates and meticulous care this home has to offer. A 2019 addition offers complete one level living! 4 to 5 bedrooms and 4 bathrooms total. A master suite on the first and second level! All new "smart" appliances including washer and dryer in 2022 stay! Other numerous updates include: addition, insulation, & roof in 2019, siding & windows 2020, hot water heater 2020, sump pump 2018, heat pump with propane back-up & air conditioner 2018, all new gorgeous kitchen with solid surface counter tops and ample cupboard space plus pantry in 2022, whole house Generac generator 2018. Gorgeous great room with vaulted wood ceiling, bay window, stone wall with beautiful mantle and a pellet stove. Large formal dining room could also be a great home office! First floor laundry with laundry sink and half bath. Upstairs you'll find 3 bedrooms with new carpet in 2021 and 2 full bathrooms. You'll find a rec room/exercise room complete with a sauna in the lower level. Full basement under the original house with a cement floor crawl space under new addition. Outside you'll enjoy the spectacular 48x56 detached garage with work shop, office, & half bath. Large barn and 2.5 acres of pasture if you'd like to have animals! Det. garage and barn have some new doors. Spectrum internet! Carroll Electric Co-Op $230 month, Propane tank is leased and is used for heat pump back-up and generator only. Previous owner retained mineral rights. Surface rights will transfer. Only 30 to 40 minutes from Canton, Alliance, and New Philadelphia.
Additional Information
- Interior Features
- Double Vanity, Primary Downstairs, Pantry, Soaking Tub, Sauna, Vaulted Ceiling(s), Walk-In Closet(s)
- Taxes
- $4,580
- Property Description
- Colonial
- Appliances
- Dryer, Dishwasher, Microwave, Range, Refrigerator, Washer
- Heating
- Heat Pump, Propane, Pellet Stove
- Air Conditioning
- Central Air, Humidity Control, Heat Pump
- Stories
- 2
- Levels
- Two
- Roof
- Metal
- Foundation
- Block
- Parking Features
- Additional Parking, Attached, Concrete, Driveway, Detached, Garage, Garage Door Opener, Heated Garage, Oversized, Garage Faces Side
- Garage Spaces
- 6
- School District
- Brown LSD - 1001
Listing Courtesy of: JoAnn Clark, joannclark@cutlerhomes.com With Cutler Real Estate
Selling Office: Newell Realty & Auctions, LLC.Mortgage Calculator
The data relating to real estate for sale on this website comes in part from the Internet Data Exchange program of MLS Now and updated as of . Real estate listings held by brokerage firms other than Coldwell Banker Realty are marked with the Internet Data Exchange logo and detailed information about them includes the name of the listing broker(s).
IDX information is provided exclusively for consumers' personal, non-commercial use and may not be used for any purpose other than to identify prospective properties consumers may be interested in purchasing.
All information provided is deemed reliable but is not guaranteed and should be independently verified. © 2026 MLS Now. All Rights Reserved.