40068 Hope Court, Elyria, OH 44035
- $306,000
- 3
- BD
- 3
- BA
- 2,736
- SqFt




- Sold Price
- $306,000
- List Price
- $299,000
- Status
- CLOSED
- Days on Market
- 33
- Closing Date
- Mar 11, 2024
- MLS#
- 5016426
- Subtype
- Residential
- Style
- Colonial
- Year Built
- 2006
- Bedrooms
- 3
- Bathrooms
- 3
- Full Baths
- 2
- Half Baths
- 1
- Living Area
- 2,736
- Acres
- 0.33
- Subdivision
- Hope Court
- Neighborhood
- Hope Court
- MLS Area Major
- Elyria
Property Description
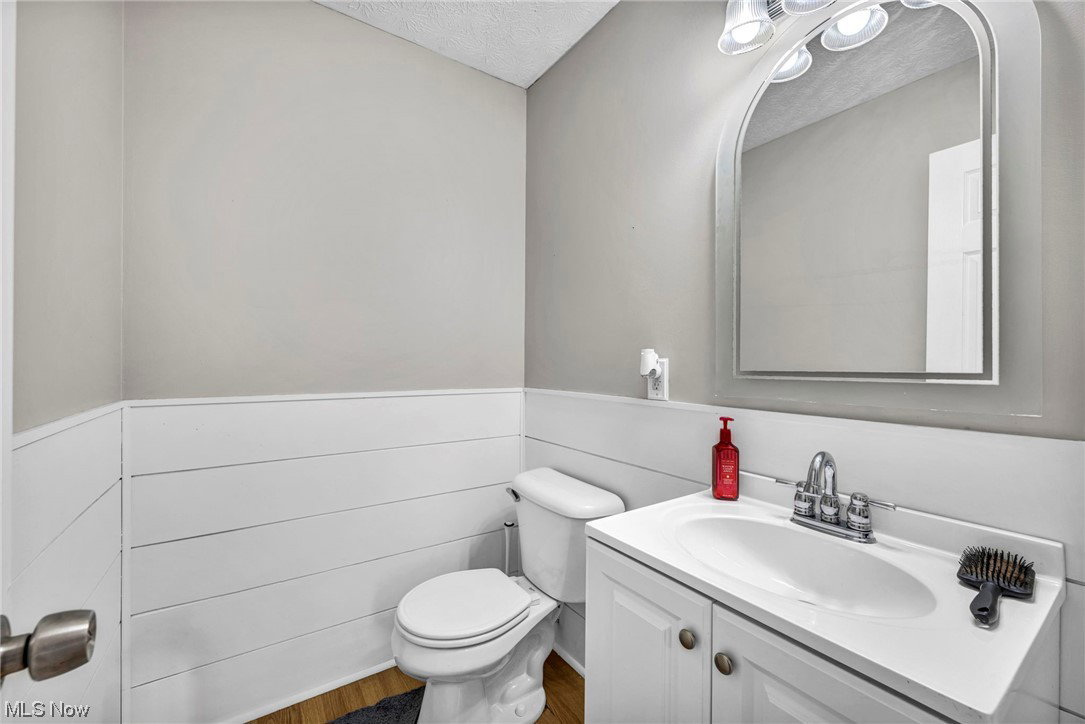
Welcome to your charming oasis in Carlisle Reservation! This 3-bedroom, 2.5-bathroom colonial, nestled on a serene cul-de-sac, exudes timeless elegance and modern comfort. Step onto the covered front porch, where moments of relaxation await. As you enter, you're greeted by vaulted ceilings, creating a sense of spaciousness and grandeur. The open-concept first floor features a generously-sized great room, ideal for entertaining or cozy nights in. The beautiful kitchen, boasting ample counter space, cabinets, and a convenient office space adjacent to it. Retreat to the luxurious master bedroom, complete with a large bathroom and a huge walk-in closet, offering the perfect sanctuary for relaxation and rejuvenation. For added convenience, the laundry and a half bathroom are located just off the attached garage, ensuring seamless daily routines. Descend to the partially finished basement, offering versatile space for recreation or storage, catering to your every need. Step outside to the large fenced-in backyard, where a porch with a firepit awaits, providing the ideal setting for family gatherings and outdoor enjoyment. With its prime location, stunning features, and thoughtful design, this colonial home in Carlisle Reservation offers an unparalleled lifestyle of comfort and sophistication. Don't miss the opportunity to make it yours – schedule a showing today!
Additional Information
- Interior Features
- High Ceilings, Kitchen Island, Recessed Lighting, Walk-In Closet(s)
- Exterior Features
- Fire Pit
- Taxes
- $3,307
- Property Description
- Colonial
- Appliances
- Dryer, Dishwasher, Microwave, Range, Refrigerator, Washer
- Heating
- Baseboard, Forced Air, Gas
- Air Conditioning
- Central Air
- Stories
- 1
- Levels
- Two, One
- Roof
- Asphalt, Fiberglass
- Parking Features
- Attached, Direct Access, Electricity, Garage, Garage Door Opener, Paved
- Garage Spaces
- 2
- School District
- Midview LSD - 4710
Listing Courtesy of: Mark G Fetterman, fettermanteam@gmail.com With RE/MAX Traditions
Selling Office: Century 21 DeAnna Realty.Mortgage Calculator
The data relating to real estate for sale on this website comes in part from the Internet Data Exchange program of MLS Now and updated as of . Real estate listings held by brokerage firms other than Coldwell Banker Realty are marked with the Internet Data Exchange logo and detailed information about them includes the name of the listing broker(s).
IDX information is provided exclusively for consumers' personal, non-commercial use and may not be used for any purpose other than to identify prospective properties consumers may be interested in purchasing.
All information provided is deemed reliable but is not guaranteed and should be independently verified. © 2026 MLS Now. All Rights Reserved.