1602 Greenbriar Run, Valley City, OH 44280
- $600,000
- 3
- BD
- 3
- BA
- 2,919
- SqFt




- Sold Price
- $600,000
- List Price
- $599,900
- Status
- CLOSED
- Days on Market
- 38
- Closing Date
- Mar 18, 2024
- MLS#
- 5016543
- Subtype
- Residential
- Style
- Colonial
- Year Built
- 2021
- Bedrooms
- 3
- Bathrooms
- 3
- Full Baths
- 2
- Half Baths
- 1
- Living Area
- 2,919
- Acres
- 1.04
- Subdivision
- Liverpool Township
- Neighborhood
- Liverpool Township
- MLS Area Major
- Liverpool Twp
Property Description
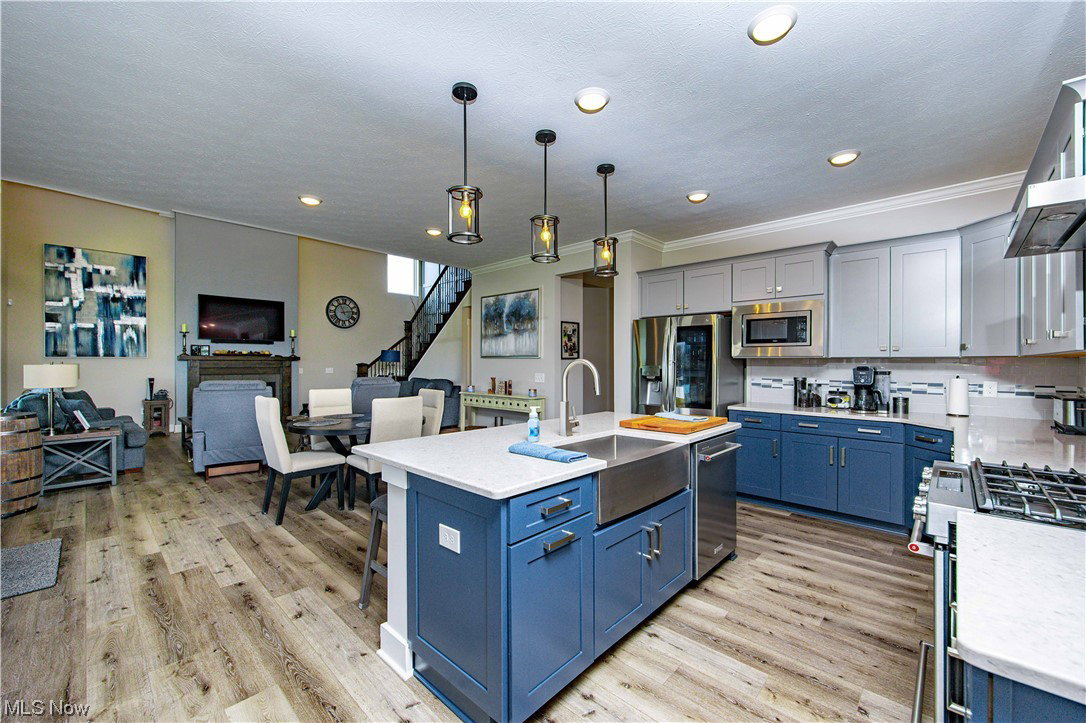
Welcome to 1602 Greenbriar Run! This stunning house is illuminated at night,offering a comfortable and stylish living space with 3 bedrooms, 2.5 bathrooms. As you approach the house, you'll notice the decorative grey tone limestone that wraps around the entire perimeter of the fence. Not only does it add a touch of elegance, but it also eliminates the need for weed whacking, making maintenance a breeze. Step inside and discover the modern features like a tankless water heater ensures you'll never run out of hot water, while a security system with video doorbell and front and rear cameras provides peace of mind. One of the highlights of this home is the super shower in the master bathroom. Equipped with wall mount and rain shower Moen fixtures, it offers a luxurious bathing experience. Quartz countertops can be found in both the kitchen and all bathrooms, adding a touch of sophistication. The oak staircase with iron railing adds an elegant touch to the interior design. The family foyer entry bench provides a convenient spot to take off shoes or hang coats. No more lugging laundry up and down stairs as there is a second-floor laundry room complete with a laundry sink other features include a half bath rough-in in the basement, two-tone cabinets in the kitchen, a direct vent hood, and a stylish backsplash. The living room boasts a beautiful 42' fireplace that creates a cozy atmosphere on chilly evenings. Appliances included are Kitchen Aid dishwasher, stove, and Whirlpool microwave. Blinds on all windows ensure privacy while still allowing natural light to fill the rooms. There is a 10 x 14 storage shed offers plenty of room for all your outdoor equipment. To enhance your comfort, luxury window tint has been applied to the living room's two-story windows, reducing sun glare and regulating temperature. Craftsmen woodwork in the dining room and staircase adds a touch of elegance and charm. Don't miss the opportunity to make this house your home. Call Today for a showing!
Additional Information
- Interior Features
- Ceiling Fan(s), Chandelier, Entrance Foyer, EatinKitchen, Kitchen Island, Open Floorplan, Walk-In Closet(s)
- Exterior Features
- Lighting, Private Yard
- Taxes
- $7,188
- Property Description
- Colonial
- Appliances
- Dishwasher, Disposal, Microwave, Range
- Heating
- Forced Air, Fireplace(s), Gas
- Air Conditioning
- Central Air
- Stories
- 2
- Levels
- Two
- Roof
- Asphalt, Fiberglass
- Parking Features
- Driveway, Oversized
- Garage Spaces
- 2
- School District
- Buckeye LSD Medina - 5203
Listing Courtesy of: Amy L Hoes, amyhoes@gmail.com With EXP Realty, LLC.
Selling Office: Howard Hanna.Mortgage Calculator
The data relating to real estate for sale on this website comes in part from the Internet Data Exchange program of MLS Now and updated as of . Real estate listings held by brokerage firms other than Coldwell Banker Realty are marked with the Internet Data Exchange logo and detailed information about them includes the name of the listing broker(s).
IDX information is provided exclusively for consumers' personal, non-commercial use and may not be used for any purpose other than to identify prospective properties consumers may be interested in purchasing.
All information provided is deemed reliable but is not guaranteed and should be independently verified. © 2026 MLS Now. All Rights Reserved.