Share this with your friends


+1(614)983-3277
Coldwell Banker Realty
37416 Bethany Court, Willoughby, OH 44094
- $256,500
- 5
- BD
- 2
- BA
- 2,141
- SqFt




- Sold Price
- $256,500
- List Price
- $255,000
- Status
- CLOSED
- Days on Market
- 37
- Closing Date
- Mar 15, 2024
- MLS#
- 5016025
- Subtype
- Residential
- Style
- Cape Cod
- Year Built
- 1993
- Bedrooms
- 5
- Bathrooms
- 2
- Full Baths
- 2
- Living Area
- 2,141
- Acres
- 0.19
- Subdivision
- Parsons Glen Sub 3
- Neighborhood
- Parsons Glen Sub 3
- MLS Area Major
- Willoughby
Property Description
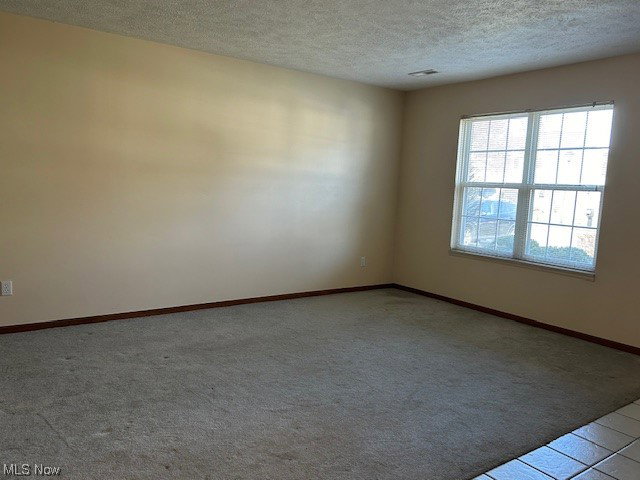
Parsons Glen subdivision - easy access to State Route 2 and downtown Willoughby; sidewalks throughout the neighborhood. Sharp cape cod design with dimensional shingle roofing (estimated install in 2013) and vinyl sided exterior. Two car, attached garage with automatic door opener, cold water service, added electrical circuit and man door. Concrete driveway. To the rear of the garage is a nice workshop and/or valuable storage space. Workshop/storage space is divided into two sections, windows in front area and both sections conditioned with ductwork. First floor bedroom with walk-in closet and direct access to full bathroom. The original owner has utilized this room as an office or studio with 12' long counter top, base unit, cabinetry and matching shelving. The living and dining rooms nicely merge together with half wall feature. Palladium window in dining room. Large kitchen with ample cabinetry, two lazy susan features, sliding doors accessing rear patio and all appliances included. Family room is open to the kitchen! Four additional bedrooms on the upper level featuring nifty angles, dormer windows and abundant closet space! Second, full bathroom is spacious with window and skylight. Southerly bedroom has a walk in closet with scuttle access to the attic, a large dormer nook and direct access to the full bathroom. Bedroom near stairwell does not have an internal closet yet compensated for with a wall of closets in the hallway. Bryant furnace and central air units installed in August of 2016 with programmable thermostat. Bradford White hot water tank. Paver stone patio in rear.
Additional Information
- Taxes
- $5,159
- Property Description
- Cape Cod
- Appliances
- Dishwasher, Range, Refrigerator
- Heating
- Forced Air, Gas
- Air Conditioning
- Ceiling Fan(s)
- Levels
- OneandOneHalf
- Roof
- Asphalt, Fiberglass
- Foundation
- Slab
- Parking Features
- Concrete, Garage Faces Front, Garage, Garage Door Opener, Storage, WorkshopinGarage, Water Available
- Garage Spaces
- 2
- School District
- Willoughby-Eastlake - 4309
Listing Courtesy of: Dennis M Falvey, dennis.falvey@remax.net With RE/MAX Results
Selling Office: Platinum Real Estate.Mortgage Calculator
The data relating to real estate for sale on this website comes in part from the Internet Data Exchange program of MLS Now and updated as of . Real estate listings held by brokerage firms other than Coldwell Banker Realty are marked with the Internet Data Exchange logo and detailed information about them includes the name of the listing broker(s).
IDX information is provided exclusively for consumers' personal, non-commercial use and may not be used for any purpose other than to identify prospective properties consumers may be interested in purchasing.
All information provided is deemed reliable but is not guaranteed and should be independently verified. © 2026 MLS Now. All Rights Reserved.