3317 Lenox Village Drive, Fairlawn, OH 44333
- $185,000
- 2
- BD
- 2
- BA
- 1,350
- SqFt




- Sold Price
- $185,000
- List Price
- $189,900
- Status
- CLOSED
- Days on Market
- 32
- Closing Date
- Mar 11, 2024
- MLS#
- 5016373
- Subtype
- Residential
- Style
- Ranch
- Year Built
- 2000
- Bedrooms
- 2
- Bathrooms
- 2
- Full Baths
- 2
- Living Area
- 1,350
- Acres
- 0.03
- Subdivision
- Lenox Village Condo Ph 01
- Neighborhood
- Lenox Village Condo Ph 01
- MLS Area Major
- Fairlawn
Property Description
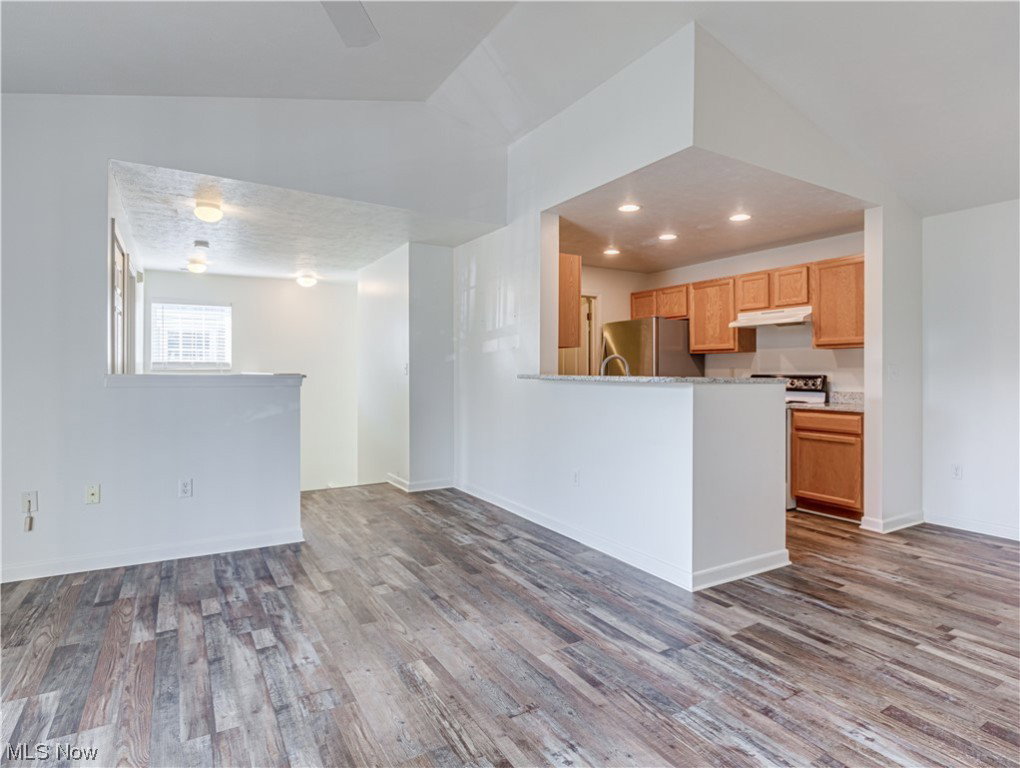
Welcome home to this exceptional Lenox Village condo, offering contemporary living in the heart of Fairlawn, OH! Step into this nonconventional ranch-style residence and experience the perfect blend of comfort and style with its spacious open-concept layout. This condo boasts 2 bedrooms and 2 baths, all conveniently located on the main floor, providing effortless living and convenience. The primary bedroom features a high vaulted ceiling, a spacious walk-in closet, and a full bath. The secondary bedroom offers ample space and comfort, with a full bath just steps away, ensuring privacy and versatility for residents and guests. Entertain with ease in the Great room, showcasing a vaulted ceiling, a cozy fireplace, and balcony access, creating a welcoming atmosphere for gatherings and relaxation. The seamless flow from the great room to the dining area and kitchen enhances the open-concept design, making it ideal for hosting and everyday living. Adjacent to the kitchen is a convenient laundry room/pantry that adds functionality to the space, providing ample storage and organization options. Perfectly situated in a prime location, this condo offers unparalleled convenience, just minutes away from the center of Montrose, Cuyahoga Valley National Park, and easy highway access, making it a commuter's dream. Don't miss out on this opportunity to make Lenox Village your new home. Schedule your showing today and discover the luxury and convenience that awaits you!
Additional Information
- Interior Features
- Ceiling Fan(s), Open Floorplan, Vaulted Ceiling(s), Walk-In Closet(s)
- Exterior Features
- Balcony
- Taxes
- $2,507
- Pets Allowed
- Yes
- Pets
- Yes
- Property Description
- Ranch
- Appliances
- Dryer, Dishwasher, Disposal, Range, Refrigerator, Washer
- Heating
- Forced Air, Fireplace(s), Gas
- Air Conditioning
- Central Air
- Stories
- 1
- Levels
- One
- Roof
- Asphalt, Fiberglass
- Parking Features
- Assigned, Detached, Enclosed, Garage, Garage Door Opener
- Garage Spaces
- 1
- School District
- Revere LSD - 7712
Listing Courtesy of: Thomas M Boggs, tomboggs1@gmail.com With Berkshire Hathaway HomeServices Stouffer Realty
Selling Office: Keller Williams Chervenic Rlty.Mortgage Calculator
The data relating to real estate for sale on this website comes in part from the Internet Data Exchange program of MLS Now and updated as of . Real estate listings held by brokerage firms other than Coldwell Banker Realty are marked with the Internet Data Exchange logo and detailed information about them includes the name of the listing broker(s).
IDX information is provided exclusively for consumers' personal, non-commercial use and may not be used for any purpose other than to identify prospective properties consumers may be interested in purchasing.
All information provided is deemed reliable but is not guaranteed and should be independently verified. © 2026 MLS Now. All Rights Reserved.