5451 Blue Heron Way, Mentor, OH 44060
- $379,900
- 3
- BD
- 2
- BA
- 1,888
- SqFt




- Sold Price
- $379,900
- List Price
- $379,900
- Status
- CLOSED
- Days on Market
- 40
- Closing Date
- Mar 19, 2024
- MLS#
- 5015595
- Subtype
- Residential
- Style
- Ranch
- Year Built
- 2015
- Bedrooms
- 3
- Bathrooms
- 2
- Full Baths
- 2
- Living Area
- 1,888
- Acres
- 0.09
- Subdivision
- The Villages Of Marshview Landing
- Neighborhood
- The Villages Of Marshview Landing
- MLS Area Major
- Mentor
Property Description
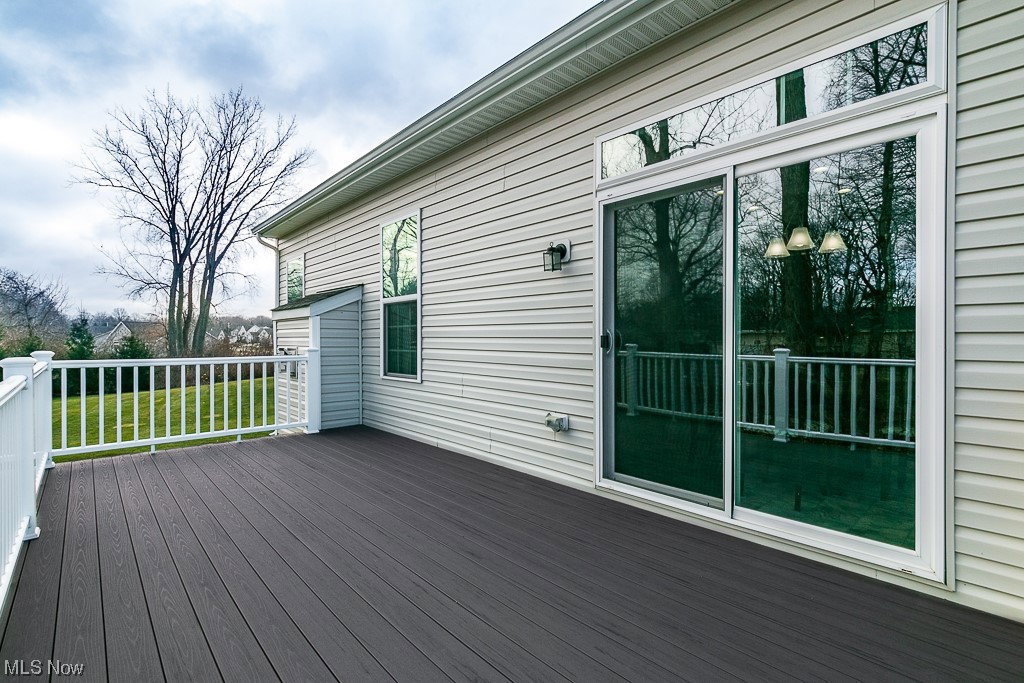
Meticulously-maintained 3 bedroom, 2 full bath ranch in desirable Marshview Landing! Don't miss this one with fresh paint, almost all new carpet, and new Quartz kitchen countertops. Rounded entryways, transom windows and vaulted ceilings are just a few builder upgrades. The open floor plan features a large living room, surrounded by windows and a gas fireplace with dental moulding accents. The eat-in kitchen with brand new counters and sink, has sliders to the outdoor 10 x 20 composite deck for ease of entertaining in your private backyard. The primary en-suite features a walk-in-closet and full bath with his and her sinks and linen closet. Two additional nice-sized bedrooms are located in opposite wing and have brand new carpet. The dining room with transom windows, laundry room, and second full bath complete the first floor. The full unfinished lower level with battery back up sump pump, is ready for your custom touches. Two-car attached garage with Armor-like flooring, a whole house generator, sprinkler system and leaf filter gutter guards make this home most appealing! Move-in ready, don't wait.
Additional Information
- Interior Features
- See Remarks
- Exterior Features
- Sprinkler/Irrigation
- Taxes
- $5,082
- HOA Fee
- $215
- Property Description
- Ranch
- Appliances
- Dryer, Dishwasher, Microwave, Range, Refrigerator, Washer
- Heating
- Forced Air, Fireplace(s), Gas
- Air Conditioning
- Central Air
- Stories
- 1
- Levels
- One
- Roof
- Asphalt, Fiberglass
- Parking Features
- Attached, Garage
- Garage Spaces
- 2
- School District
- Mentor EVSD - 4304
Listing Courtesy of: Lisa K Sisko, lisa@lisasiskoteam.com With Keller Williams Greater Metropolitan
Selling Office: CENTURY 21 Asa Cox Homes.Mortgage Calculator
The data relating to real estate for sale on this website comes in part from the Internet Data Exchange program of MLS Now and updated as of . Real estate listings held by brokerage firms other than Coldwell Banker Realty are marked with the Internet Data Exchange logo and detailed information about them includes the name of the listing broker(s).
IDX information is provided exclusively for consumers' personal, non-commercial use and may not be used for any purpose other than to identify prospective properties consumers may be interested in purchasing.
All information provided is deemed reliable but is not guaranteed and should be independently verified. © 2026 MLS Now. All Rights Reserved.