2559 River Downs Unit 10, Stow, OH 44224
- $410,000
- 3
- BD
- 3
- BA
- 3,474
- SqFt



- Sold Price
- $410,000
- List Price
- $409,900
- Status
- CLOSED
- Days on Market
- 122
- Closing Date
- Jun 03, 2024
- MLS#
- 5015062
- Subtype
- Residential
- Style
- Ranch
- Year Built
- 2001
- Bedrooms
- 3
- Bathrooms
- 3
- Full Baths
- 3
- Living Area
- 3,474
- Subdivision
- Riverchase Condos
- Neighborhood
- Riverchase Condos
- MLS Area Major
- Stow
Property Description
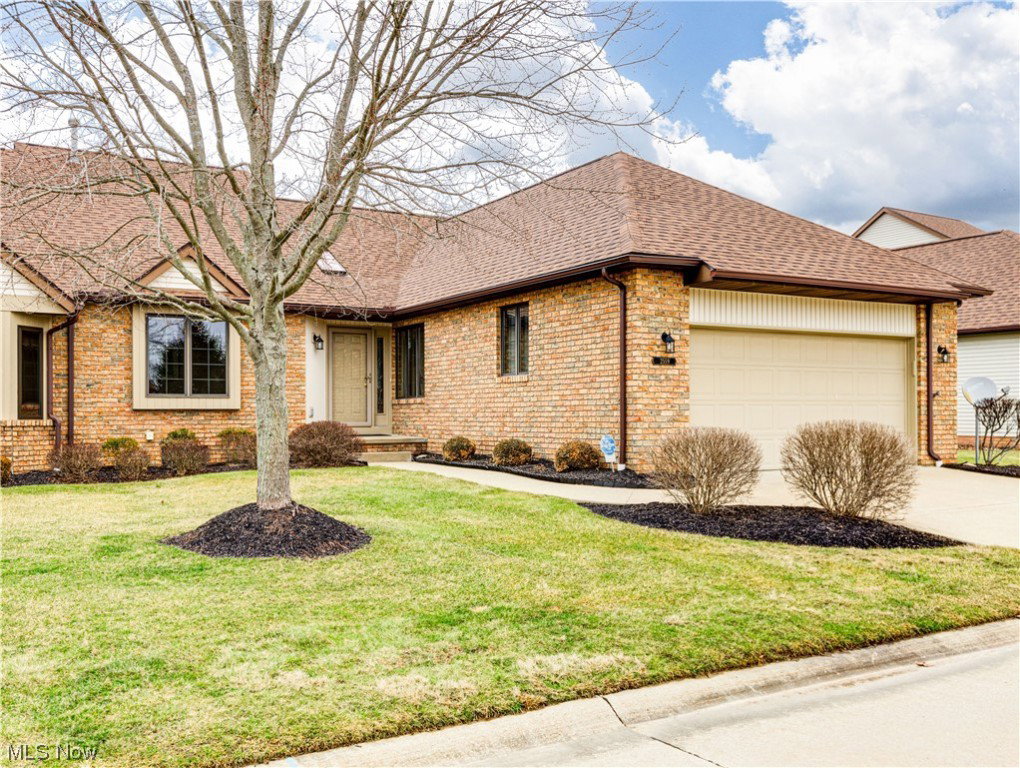
Welcome to 2559 River Downs located in the incredible Riverchase Association in Pambi Farms. You will totally enjoy the spectacular full view of the lake and tranquility of the water and Mother Nature's beauty that enhances the change of the seasons. Spacious and open airy ranch is meticulously maintained that offers 3 bedrooms, 3 full baths, walk out finished lower level with a second fireplace, full bath, bedroom (ingress and egress) and additional office or possible bedroom, bar area with refrigerator. Additional storage and shelf units. The lower level offers natural stone covered patio. The main level is amazing. Again, the full view of the lake and clubhouse, Roses Run, plus the great room has a fireplace and glass sliding door that leads out to a full deck with an electric sun awning. The kitchen is loaded with cabinets, fully applianced, pantry, wood floors and spacious eating area. Off the eating area is the laundry room that leads into the garage. The master bedroom also has a view of the lake with his and hers closets. Master bathroom has double sinks, jetted tub, and wood floors. There is a whole house generator 2022, humidifier, reverse water osmosis system, new furnace, cent air and hot water tank all replaced 2023. Shingles on the house and garage replaced in 2021. Skylights tinted. Enjoy the hike and bike trail right down the road. Very close to shopping, restaurants, 3 grocery stores within less than .5 miles from the condo including Kohls, TJ Maxx, Bath & Body Works, Old Navy, Ulta and more.
Additional Information
- Interior Features
- Wet Bar, Ceiling Fan(s), Crown Molding, Cathedral Ceiling(s), Double Vanity, Entrance Foyer, EatinKitchen, HisandHersClosets, Multiple Closets, Open Floorplan, Pantry, Recessed Lighting, Storage, Track Lighting, Vaulted Ceiling(s), Bar, Walk-In Closet(s), Jetted Tub
- Exterior Features
- Awning(s), Sprinkler/Irrigation
- Taxes
- $6,496
- HOA Fee
- $300
- Pets Allowed
- CatsOK, DogsOK, Number Limit, Size Limit
- Pets
- CatsOK, DogsOK, Number Limit, Size Limit
- Property Description
- Ranch
- Appliances
- Cooktop, Dishwasher, Disposal, Humidifier, Microwave, Refrigerator
- Heating
- Forced Air, Gas
- Air Conditioning
- Central Air
- Stories
- 1
- Levels
- One
- Roof
- Asphalt
- Foundation
- Block
- Parking Features
- Drain, Driveway, Electricity, Garage Faces Front, Garage, Garage Door Opener, Water Available
- Garage Spaces
- 2
- School District
- Stow-Munroe Falls CS - 7714
- View
- Lake
Listing Courtesy of: Leslee T Salhany, salhanysold@gmail.com With Berkshire Hathaway HomeServices Simon & Salhany Realty
Selling Office: Coldwell Banker Schmidt Realty.Mortgage Calculator
The data relating to real estate for sale on this website comes in part from the Internet Data Exchange program of MLS Now and updated as of . Real estate listings held by brokerage firms other than Coldwell Banker Realty are marked with the Internet Data Exchange logo and detailed information about them includes the name of the listing broker(s).
IDX information is provided exclusively for consumers' personal, non-commercial use and may not be used for any purpose other than to identify prospective properties consumers may be interested in purchasing.
All information provided is deemed reliable but is not guaranteed and should be independently verified. © 2026 MLS Now. All Rights Reserved.