576 Valley Crest, New Franklin, OH 44319
- $314,000
- 3
- BD
- 3
- BA
- 2,265
- SqFt




- Sold Price
- $314,000
- List Price
- $319,999
- Status
- CLOSED
- Days on Market
- 117
- Closing Date
- May 28, 2024
- MLS#
- 5014244
- Subtype
- Residential
- Style
- Ranch
- Year Built
- 1967
- Bedrooms
- 3
- Bathrooms
- 3
- Full Baths
- 3
- Living Area
- 2,265
- Acres
- 0.61
- Subdivision
- Nimisila Hlds 8th Add
- Neighborhood
- Nimisila Hlds 8th Add
- MLS Area Major
- New Franklin
Property Description
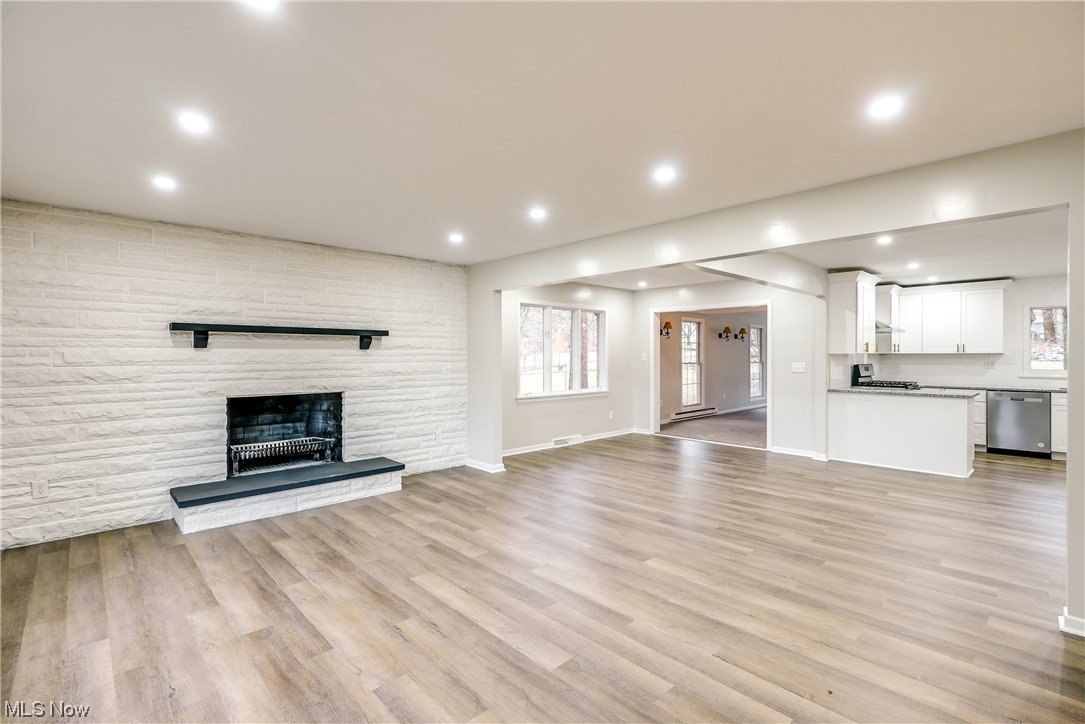
Back on the market at no fault to Seller. Welcome to 576 Valley Crest Drive! Located in Manchester School District, this 3 bedroom and 3 bathroom home offers plenty of space for you and your loved ones to thrive. Step inside and be amazed by the completely remodeled interior! Every detail has been carefully considered to provide a modern and comfortable living experience. The kitchen is truly a chef's dream, featuring beautiful granite countertops and all-new appliances. Prepare delicious meals with ease and enjoy the convenience of ample storage space. The custom finishes will surely impress your guests. The primary bedroom boasts a custom shower, providing a luxurious retreat after a long day. The attention to detail in the bathroom design is also evident throughout the house, with high-quality fixtures and finishes. This property also features a waterproofed basement, new carpet, flooring, and tile throughout, adding a touch of elegance to every room. The open layout creates a seamless flow between the living spaces, perfect for entertaining family and friends. Furnace and hot water tank are brand new as well! Don't miss out on the opportunity to make this beautiful house your home. Schedule a viewing today and experience the comfort and style that awaits! Agent related to Seller
Additional Information
- Interior Features
- Dry Bar, High Ceilings, Open Floorplan
- Taxes
- $4,106
- Property Description
- Ranch
- Appliances
- Dishwasher, Disposal, Range, Refrigerator, Water Softener
- Heating
- Gas
- Air Conditioning
- Central Air
- Stories
- 2
- Levels
- Two
- Roof
- Shingle
- Parking Features
- Driveway
- Garage Spaces
- 2
- School District
- Manchester LSD Summit- 7706
Listing Courtesy of: Caila Dodds, doddskeyrealty@gmail.com With Key Realty
Selling Office: Century 21 DeAnna Realty.Mortgage Calculator
The data relating to real estate for sale on this website comes in part from the Internet Data Exchange program of MLS Now and updated as of . Real estate listings held by brokerage firms other than Coldwell Banker Realty are marked with the Internet Data Exchange logo and detailed information about them includes the name of the listing broker(s).
IDX information is provided exclusively for consumers' personal, non-commercial use and may not be used for any purpose other than to identify prospective properties consumers may be interested in purchasing.
All information provided is deemed reliable but is not guaranteed and should be independently verified. © 2026 MLS Now. All Rights Reserved.