Share this with your friends


+1(614)983-3277
Coldwell Banker Realty
20424 Scotch Pine, Strongsville, OH 44149
- $514,900
- 3
- BD
- 4
- BA
- 3,313
- SqFt




- Sold Price
- $514,900
- List Price
- $514,900
- Status
- CLOSED
- MLS#
- 5013676
- Bedrooms
- 3
- Bathrooms
- 4
- Full Baths
- 3
- Half Baths
- 1
- Living Area
- 3,313
- Lot Size (Acres)
- 0.43
- Style
- Colonial
- Year Built
- 2003
Property Description
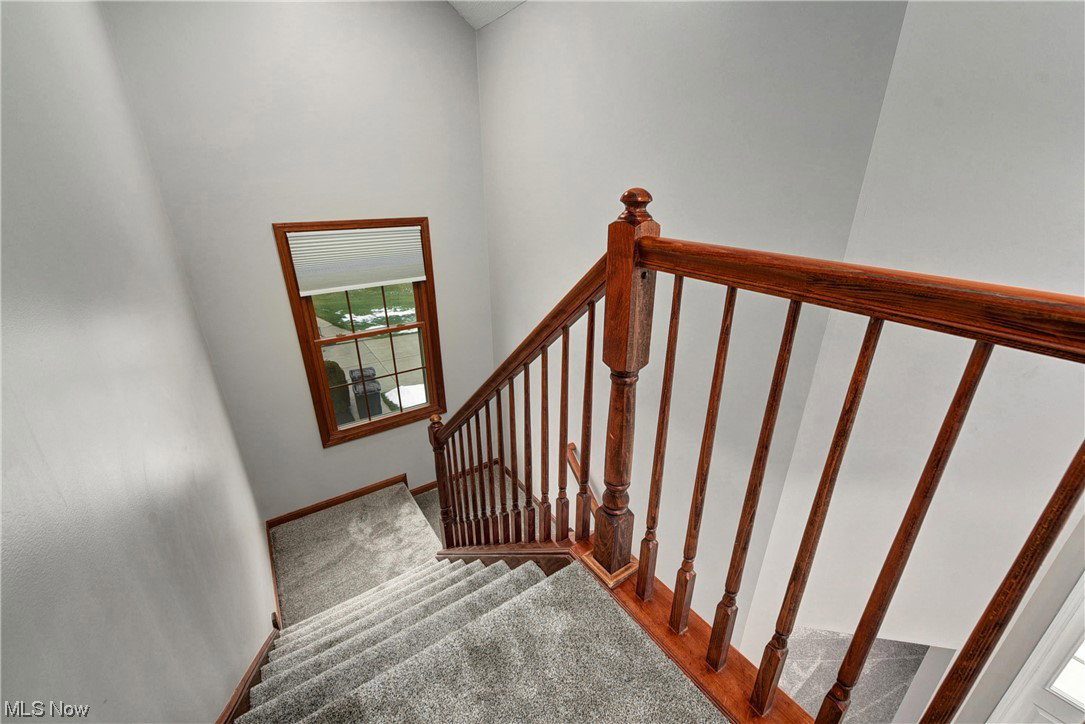
Move right into this beautifully updated colonial with over 3,300+ sqft of living space on a quiet street in Strongsville! Situated on a fantastic .43 acre lot in Albion Oaks subdivision, this home is sure to impress with features including an open concept kitchen, newly finished lower level, and fully fenced in yard. As you step inside, a two story foyer welcomes you. The cozy living room features stone gas fireplace. The oversized eat-in kitchen features large center island with granite counters, stainless appliance package, and an abundance of cabinet space which features under-mount and above cabinet lighting. The main level is complete with powder room, dining room, and a first floor office. Upstairs, you will find a generous owners suite, featuring large bedroom, luxurious bath with soaking tub, shower, and dual vanity, and two-sided walk in closet. Two additional spacious bedrooms, second floor laundry, and full bath complete the second level. The newly fully finished basement includes wet bar, large recreation room, and an additional room with full bath that could be used for a fourth bedroom. The oversized yard is fully fenced with patio. Updates include all new flooring, paint, full basement, newer roof, fence, landscaping, etc. Schedule your private showing today!
Additional Information
- Area
- Strongsville
- Interior Features
- Wet Bar, Ceiling Fan(s), Entrance Foyer, EatinKitchen, Granite Counters, Kitchen Island, Recessed Lighting, Storage, Vaulted Ceiling(s), Walk-In Closet(s)
- Garage Spaces
- 2
- School District
- Strongsville CSD - 1830
Listing Courtesy of: Rebecca Donatelli, rebeccadonatelli@elitesothebysrealty.com With Elite Sotheby's International Realty
Selling Office: Howard Hanna.How much is your home worth?
...get instant property value now!
Mortgage Calculator
The data relating to real estate for sale on this website comes in part from the Internet Data Exchange program of MLS Now and updated as of . Real estate listings held by brokerage firms other than Coldwell Banker Realty are marked with the Internet Data Exchange logo and detailed information about them includes the name of the listing broker(s).
IDX information is provided exclusively for consumers' personal, non-commercial use and may not be used for any purpose other than to identify prospective properties consumers may be interested in purchasing.
All information provided is deemed reliable but is not guaranteed and should be independently verified. © 2026 MLS Now. All Rights Reserved.