34679 Legends Way, Grafton, OH 44044
- $450,000
- 4
- BD
- 3
- BA
- 2,474
- SqFt




- Sold Price
- $450,000
- List Price
- $449,900
- Status
- CLOSED
- Days on Market
- 69
- Closing Date
- Apr 04, 2024
- MLS#
- 5013467
- Subtype
- Residential
- Style
- Ranch
- Year Built
- 2022
- Bedrooms
- 4
- Bathrooms
- 3
- Full Baths
- 3
- Living Area
- 2,474
- Acres
- 0.22
- Subdivision
- Mallards Edge Sub
- Neighborhood
- Mallards Edge Sub
- MLS Area Major
- Eaton Twp
Property Description
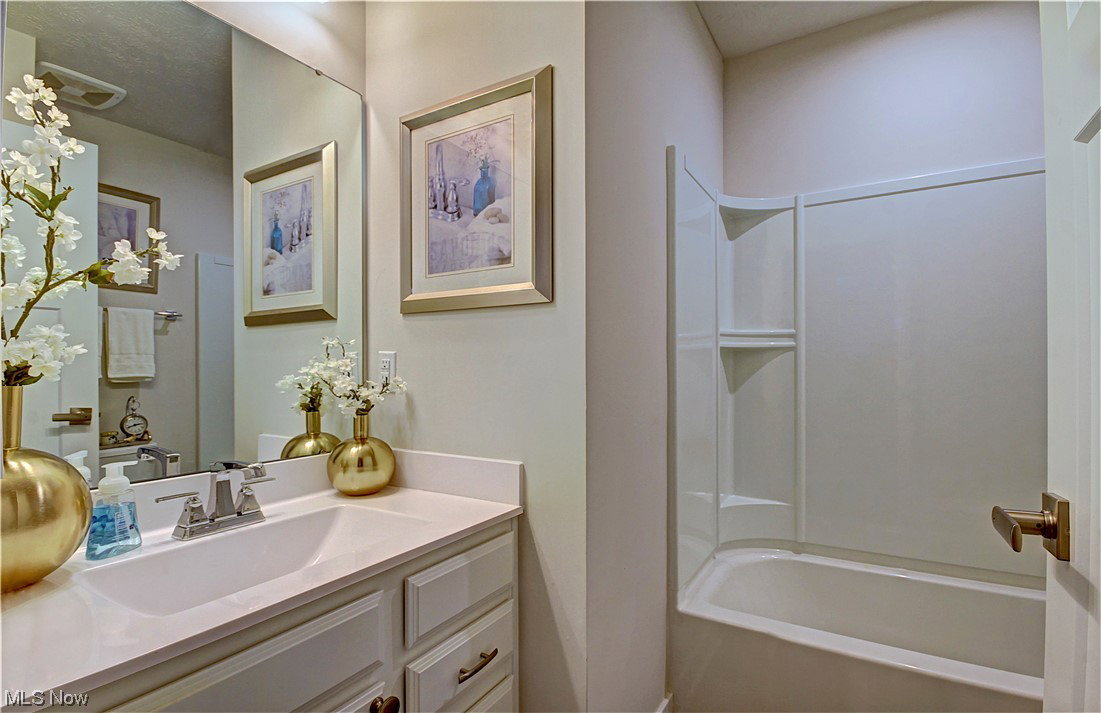
Are you wanting new construction but missed reserving a lot or don't want to wait for your new home to be built? Then schedule to view this "as good as brand new" ranch home with a finished basement in the sought after, Mallards Edge Community. This home is situated adjacent to Mallard Creek Golf Course and is a golfer's dream. This home is barely lived in and is a smoke free/pet free home. As soon as you walk thru the front door from your covered porch you will be WOWED by the open floor plan and all of the lighting updates that the current owners installed. This home is so tastefully decorated you will think you just walked into an HGTV home. The spacious kitchen offers all stainless steel appliances, an amazing island with quartz countertops, and beautiful white cabinetry. Its what every home owner is looking for. This floorpan is great for entertaining friends and family. The first floor includes an owner suite with a glamour bath, a huge walk in closet, and is located on one side of the home, while the other two first-floor bedrooms and an additional full bath are situated on the other side of the home, offering separation and privacy for the owners. Straight out of the patio doors and you will be amazed with the brand new maintenance free deck that was just installed in 9/23 and has never been used. Walk down one flight of stairs and you will be shocked with the size of the finished basement that includes a massive secondary living room/game room, the homes 4th bedroom with an egress window and large closet, and the homes third full bathroom. The unfinished area of the lower area offers plenty of storage. The only thing that you will need to do is move in and start enjoying your new home. Call and schedule your showing today before this one is gone.
Additional Information
- Interior Features
- Chandelier, Entrance Foyer, Kitchen Island, Open Floorplan, Pantry, Recessed Lighting, WiredforData, Walk-In Closet(s)
- Exterior Features
- None
- Taxes
- $5,892
- HOA Fee
- $150
- Property Description
- Ranch
- Appliances
- Dishwasher, Disposal, Microwave, Range, Refrigerator
- Heating
- Forced Air, Gas
- Air Conditioning
- Central Air
- Stories
- 1
- Levels
- One
- Roof
- Asphalt, Fiberglass
- Parking Features
- Garage Faces Front, Garage, Garage Door Opener, Paved
- Garage Spaces
- 2
- School District
- Midview LSD - 4710
Listing Courtesy of: Darren T Mancuso, darren@mancusohomes.com With EXP Realty, LLC.
Selling Office: Howard Hanna.Mortgage Calculator
The data relating to real estate for sale on this website comes in part from the Internet Data Exchange program of MLS Now and updated as of . Real estate listings held by brokerage firms other than Coldwell Banker Realty are marked with the Internet Data Exchange logo and detailed information about them includes the name of the listing broker(s).
IDX information is provided exclusively for consumers' personal, non-commercial use and may not be used for any purpose other than to identify prospective properties consumers may be interested in purchasing.
All information provided is deemed reliable but is not guaranteed and should be independently verified. © 2026 MLS Now. All Rights Reserved.