1069 Hollister Drive, Kent, OH 44240
- $313,000
- 3
- BD
- 3
- BA
- 1,675
- SqFt




- Sold Price
- $313,000
- List Price
- $309,900
- Status
- CLOSED
- Days on Market
- 28
- Closing Date
- Feb 21, 2024
- MLS#
- 5012818
- Subtype
- Residential
- Style
- Colonial
- Year Built
- 1996
- Bedrooms
- 3
- Bathrooms
- 3
- Full Baths
- 2
- Half Baths
- 1
- Living Area
- 1,675
- Acres
- 0.25
- Subdivision
- Fieldstone
- Neighborhood
- Fieldstone
- MLS Area Major
- Kent
Property Description
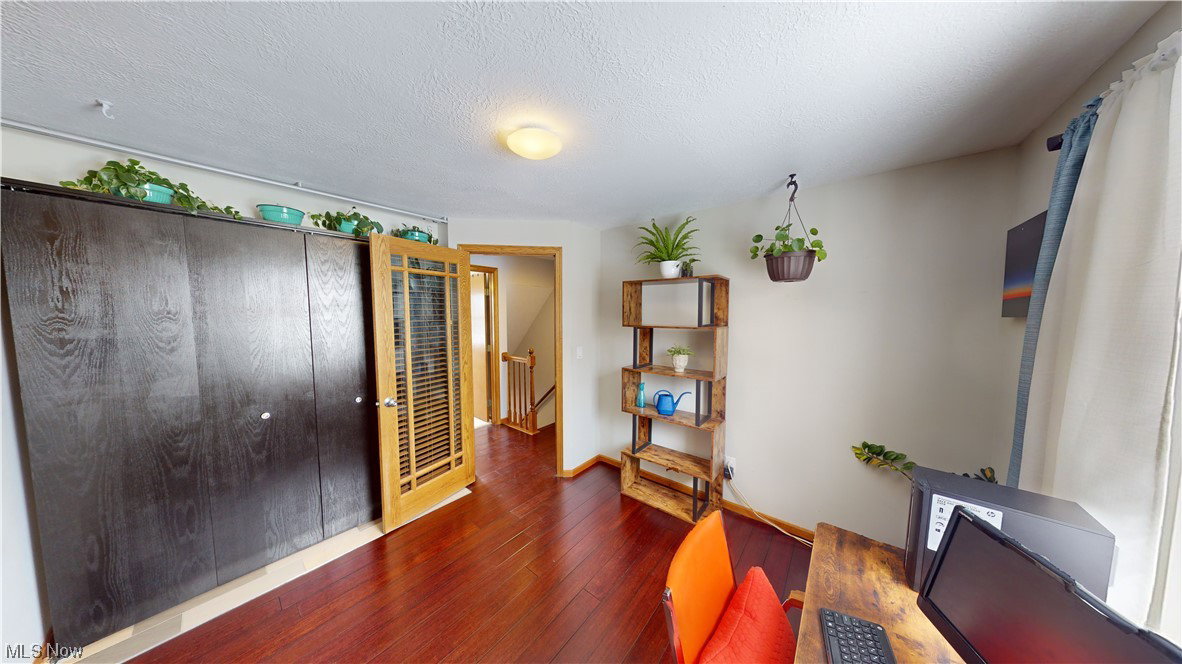
Located in Kent's popular Fieldstone neighborhood, this fantastic home boasts 3 bedrooms, 2.5 baths, and SOLAR PANELS! The inviting floor plan is modern and flooded by an abundance of natural light. The stylish kitchen is striking- with a white subway tile backsplash, white and brown two-toned cabinets and a large butcher block island/breakfast bar! Directly off of the eat-in kitchen is the family room with vaulted ceiling, skylights, and gorgeous wooden beams. The gas fireplace is a beautiful focal point with hidden tv storage. The wall of windows gives a fantastic view to the backyard and amazing shed and the sliding door gives direct access to the deck! Rounding off the main floor, you will find a formal living room, half bath, kitchen pantry, and laundry/mud room. Upstairs, you'll find a spacious owner's suite that features a walk-in closet and full bath. You'll also find two additional generously sized bedrooms and a full bath to share. One bedroom is currently being used as an office and has optional laundry in the closet. The other bedroom has a bookcase which hides a bonus room! The full unfinished basement provides plenty of storage and is a blank slate with endless possibilities. NEW IN 2023: FURNACE, A/C INCLUDING CONDENSER, WHOLE HOUSE HUMIDIFIER, and REFRIDERATOR! There's main floor and second floor laundry hookup options plus the home has a whole house attic fan. Conveniently situated near the hike/bike path and a park with sports fields. Move-in ready with a home warranty... what are you waiting for?!! Call TODAY before it is gone!
Additional Information
- Taxes
- $3,894
- Property Description
- Colonial
- Appliances
- Built-In Oven, Cooktop, Dryer, Dishwasher, Disposal, Humidifier, Microwave, Refrigerator, Washer
- Heating
- Forced Air, Fireplace(s), Gas
- Air Conditioning
- Attic Fan, Central Air, Ceiling Fan(s)
- Stories
- 2
- Levels
- Two
- Roof
- Shingle
- Parking Features
- Attached, Garage, Garage Door Opener
- Garage Spaces
- 2
- School District
- Kent CSD - 6705
Listing Courtesy of: Amanda Edwards, amanda.edwards@kw.com With Keller Williams Chervenic Rlty
Selling Office: Berkshire Hathaway HomeServices Stouffer Realty.Mortgage Calculator
The data relating to real estate for sale on this website comes in part from the Internet Data Exchange program of MLS Now and updated as of . Real estate listings held by brokerage firms other than Coldwell Banker Realty are marked with the Internet Data Exchange logo and detailed information about them includes the name of the listing broker(s).
IDX information is provided exclusively for consumers' personal, non-commercial use and may not be used for any purpose other than to identify prospective properties consumers may be interested in purchasing.
All information provided is deemed reliable but is not guaranteed and should be independently verified. © 2026 MLS Now. All Rights Reserved.