2296 W Royalton, Broadview Heights, OH 44147
- $275,000
- 2
- BD
- 3
- BA
- 1,840
- SqFt




- Sold Price
- $275,000
- List Price
- $290,000
- Status
- CLOSED
- Days on Market
- 53
- Closing Date
- Mar 15, 2024
- MLS#
- 5012811
- Subtype
- Residential
- Style
- Cape Cod
- Year Built
- 1933
- Bedrooms
- 2
- Bathrooms
- 3
- Full Baths
- 2
- Half Baths
- 1
- Living Area
- 1,840
- Acres
- 4.12
- Subdivision
- Royalton Sec 23
- Neighborhood
- Royalton Sec 23
- MLS Area Major
- Broadview Heights
Property Description
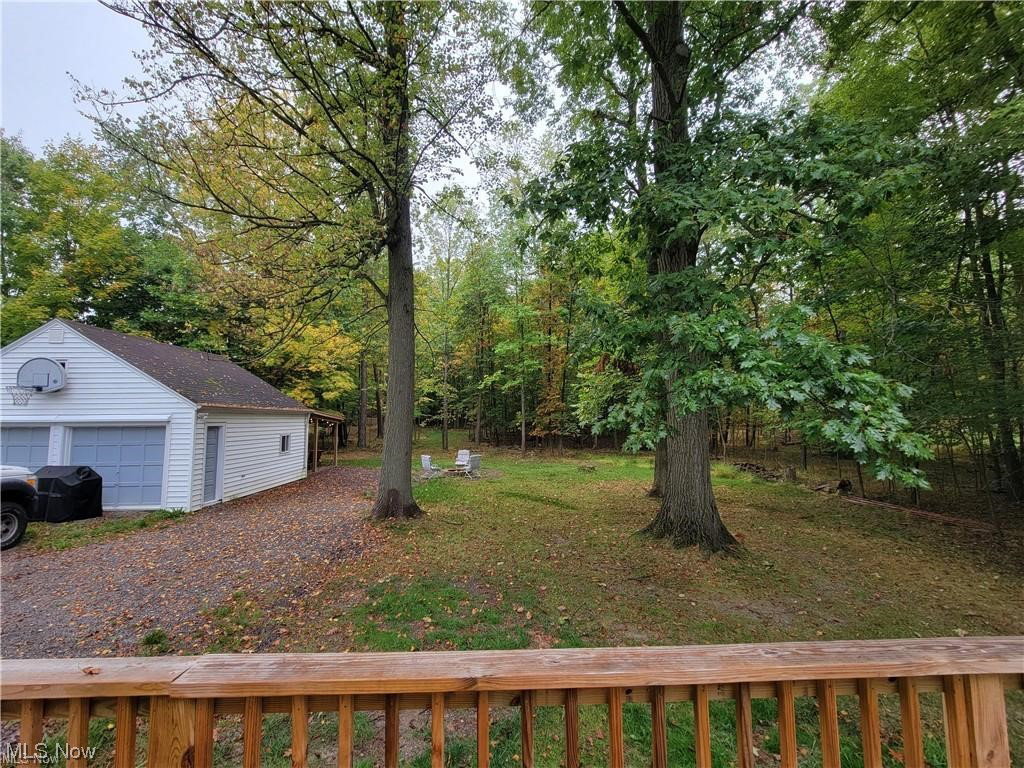
One of a kind property sitting on 4+ wooded acre lot this home has been updated tap to bottom and meticulously maintained! As you enter the front door to the living room there are gleaming hardwood floors, beam ceiling in building bookshelves. The kitchen update in 2018 has tile flooring, granite countertops, dishwasher refrigerator, stove, microwave, farmhouse sink, and breakfast bar. There are sliding glass doors that lead to the back deck in ordered acreage. two large bedrooms up offer wood flooring and tons of storage! The 2 1/2 baths in this home has all been updated. The finished basement offers additional living area for family room/rec room. The laundry area has a stackable washer and dryer included. There is a building safe and luxury full bath! Outside there is a detached two car garage that has heating and air conditioning for year-round use and entertainment. A gorgeous finish concrete floor finishes off the garage! Fire pit, and sitting area and more in this amazing 4+ wooded acres! Close to shopping freeways dining and more. Call today!
Additional Information
- Interior Features
- Recessed Lighting
- Exterior Features
- Covered Courtyard, Fire Pit
- Taxes
- $2,265
- Property Description
- Cape Cod
- Appliances
- Dryer, Dishwasher, Microwave, Range, Refrigerator, Washer
- Heating
- Forced Air, Fireplace(s), Gas
- Air Conditioning
- Central Air
- Stories
- 2
- Levels
- Two
- Roof
- Asphalt, Fiberglass
- Parking Features
- Detached, Electricity, Garage, Garage Door Opener, Heated Garage, Paved, Unpaved
- Garage Spaces
- 2
- School District
- North Royalton CSD - 1821
Listing Courtesy of: Kathleen DaFonseca, katysrealestate@aol.com With RE/MAX Above & Beyond
Selling Office: EXP Realty, LLC..Mortgage Calculator
The data relating to real estate for sale on this website comes in part from the Internet Data Exchange program of MLS Now and updated as of . Real estate listings held by brokerage firms other than Coldwell Banker Realty are marked with the Internet Data Exchange logo and detailed information about them includes the name of the listing broker(s).
IDX information is provided exclusively for consumers' personal, non-commercial use and may not be used for any purpose other than to identify prospective properties consumers may be interested in purchasing.
All information provided is deemed reliable but is not guaranteed and should be independently verified. © 2026 MLS Now. All Rights Reserved.