Share this with your friends


+1(614)983-3277
Coldwell Banker Realty
913 Auburn Hills Unit 4, Youngstown, OH 44512
- $104,000
- 2
- BD
- 2
- BA
- 1,009
- SqFt




- Sold Price
- $104,000
- List Price
- $107,000
- Status
- CLOSED
- MLS#
- 5011361
- Bedrooms
- 2
- Bathrooms
- 2
- Full Baths
- 1
- Half Baths
- 1
- Living Area
- 1,009
- Lot Size (Acres)
- 0.0281
- Style
- Multiplex
- Year Built
- 1994
Property Description
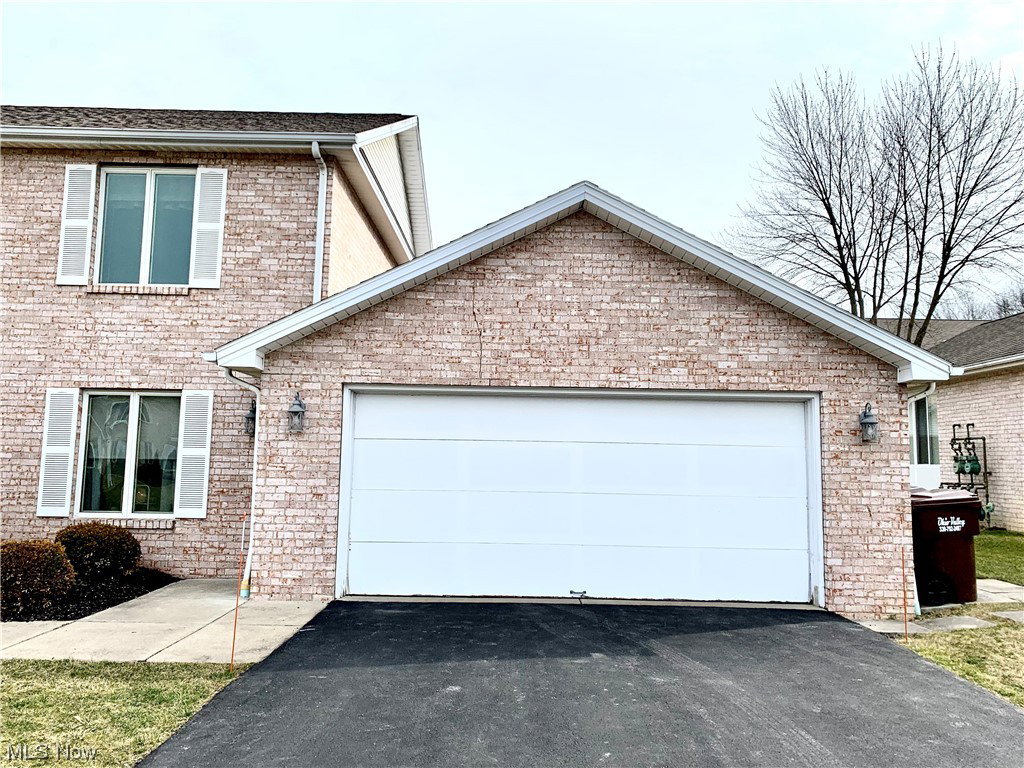
Seller says, "MAKE AN OFFER!!" Stop on by this 2 bed, 1.5 bath (2nd story) Condo and see how simple life can be! Would you like to spend more time visiting with family & friends, enjoy traveling, want to learn some new hobbies instead of working on endless home projects? If so then perhaps condo living is what you need!! All the conveniences in close proximity of the bustling city life with shopping areas, restaurants, churches, doctors offices, the YMCA, freeway access and much more except this development is tucked back in a secluded area near the woods so you can enjoy some peace and quiet! Wake up and enjoy your morning coffee on the 11' x 6' balcony! The master bedroom does contain a half bath and oversized closets (one of them is a 5' x 5' walk-in closet)! An added bonus~There's a laundry closet inside each condo! There is a 2 car attached garage on each side of the building and each resident is allotted ONE side of the garage to park (plus there's additional storage towards the back of the garage for each owner). There is also guest parking at the end of each building. Updates include: (2) new toilets; new kitchen faucet, new shut off valves in kitchen; light kits added to the ceiling fans; roof '16 or '17; carpets professionally cleaned 2/10/24. Please note that Auburn Hills is a No Pet Community. Come put your final touches on this condo to make it your own! Schedule your appointment today!
Additional Information
- Area
- Boardman Twp
- Interior Features
- Ceiling Fan(s), Entrance Foyer, EatinKitchen, Laminate Counters, Walk-In Closet(s)
- Exterior Features
- Balcony
- Garage Spaces
- 1
- School District
- Boardman LSD - 5002
Listing Courtesy of: Stacie L Cashbaugh, staciesellshomes@yahoo.com With CENTURY 21 Lakeside Realty
Selling Office: NextHome GO30 Realty.Mortgage Calculator
The data relating to real estate for sale on this website comes in part from the Internet Data Exchange program of MLS Now and updated as of . Real estate listings held by brokerage firms other than Coldwell Banker Realty are marked with the Internet Data Exchange logo and detailed information about them includes the name of the listing broker(s).
IDX information is provided exclusively for consumers' personal, non-commercial use and may not be used for any purpose other than to identify prospective properties consumers may be interested in purchasing.
All information provided is deemed reliable but is not guaranteed and should be independently verified. © 2026 MLS Now. All Rights Reserved.