Share this with your friends


+1(614)983-3277
Coldwell Banker Realty
4201 Clinton Avenue, Cleveland, OH 44113
- $654,000
- 3
- BD
- 4
- BA
- 2,348
- SqFt




- Sold Price
- $654,000
- List Price
- $679,900
- Status
- CLOSED
- MLS#
- 5012345
- Bedrooms
- 3
- Bathrooms
- 4
- Full Baths
- 3
- Half Baths
- 1
- Living Area
- 2,348
- Style
- Victorian
- Year Built
- 1888
Property Description
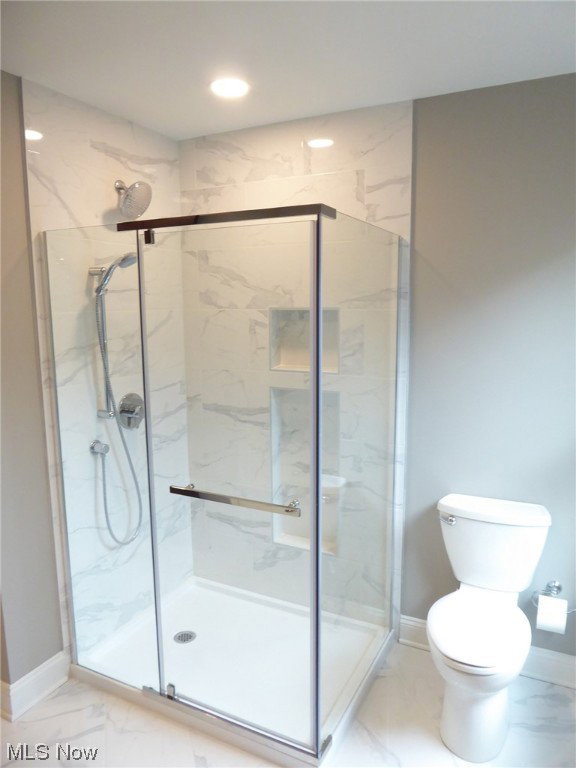
Stunning renovated and tax abated Victorian townhouse condo on premium street in the Hingetown area of Ohio City. High end finishes and attention to detail throughout with a perfect mix of historic charm and contemporary flair. Double glass entry doors lead to foyer with beautiful open stairwell and formal dining room with original decorative fireplace incredible woodwork and pocket doors. The floor plan offers flexibility with a full bath on the first floor making the dining room an optional first floor bedroom. The large kitchen is open to the living area and has Carrara marble counters, all stainless appliance including convection cooktop and brand new wall microwave and oven, white kitchen cabinets and drawers many with lighting and touch on and off faucets. Premium hardwood floors and tall ceilings throughout including the living room with beautiful views of the courtyard and direct access to a private patio. Two story owners suite with large loft office/sitting area, large closet system and en-suite bath with claw foot tub, tile and glass shower and double vanity. Two more bedrooms and a full bath finish out the second floor including the back light filled bedroom with courtyard views and large closet system. Other features includes incredible landscaped courtyard and garage roof top common areas for relaxation or entertaining, finished basement, large 2-car garage, zoned heating and cooling. Great location walkable to bars, restaurants, breweries and coffee shops. Ride/walk to Edgewater Park and Wendy Park via the Lakefront Bikeway. Easy access to downtown, University Circle, Tremont and Gordon Square.
Additional Information
- Area
- Cleveland
- Interior Features
- Bookcases, Chandelier, Crown Molding, Cathedral Ceiling(s), Double Vanity, Entrance Foyer, High Ceilings, Kitchen Island, Open Floorplan, Pantry, Stone Counters, Recessed Lighting, Walk-In Closet(s)
- Exterior Features
- Courtyard, Garden, Sprinkler/Irrigation
- Garage Spaces
- 2
- School District
- Cleveland Municipal - 1809
Listing Courtesy of: David S Sharkey, dsharkey@progressiveurban.com With Progressive Urban Real Estate Co
Selling Office: Howard Hanna.How much is your home worth?
...get instant property value now!
Mortgage Calculator
The data relating to real estate for sale on this website comes in part from the Internet Data Exchange program of MLS Now and updated as of . Real estate listings held by brokerage firms other than Coldwell Banker Realty are marked with the Internet Data Exchange logo and detailed information about them includes the name of the listing broker(s).
IDX information is provided exclusively for consumers' personal, non-commercial use and may not be used for any purpose other than to identify prospective properties consumers may be interested in purchasing.
All information provided is deemed reliable but is not guaranteed and should be independently verified. © 2026 MLS Now. All Rights Reserved.