4517 Andette NW, Massillon, OH 44647
- $270,000
- 4
- BD
- 3
- BA
- 1,716
- SqFt




- Sold Price
- $270,000
- List Price
- $279,900
- Status
- CLOSED
- Days on Market
- 65
- Closing Date
- Mar 22, 2024
- MLS#
- 5009204
- Subtype
- Residential
- Style
- Split Level
- Year Built
- 2002
- Bedrooms
- 4
- Bathrooms
- 3
- Full Baths
- 3
- Living Area
- 1,716
- Acres
- 0.36
- Subdivision
- River Bend
- Neighborhood
- River Bend
- MLS Area Major
- Jackson Twp
Property Description
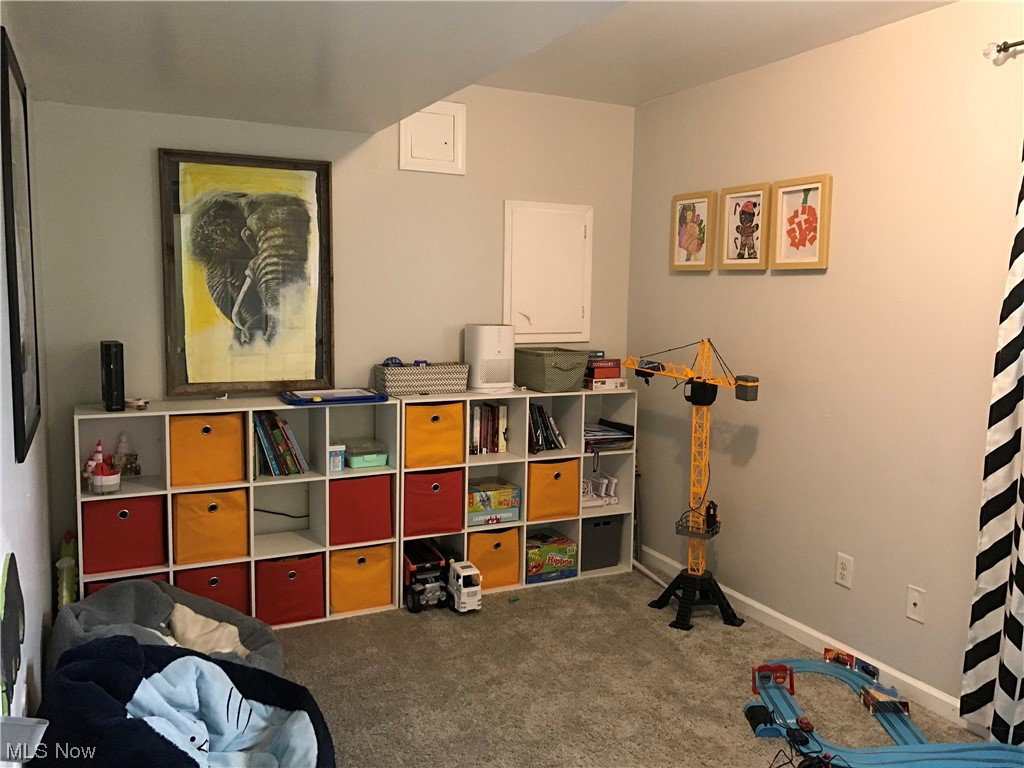
Welcome home to this 4-bedroom 3 full bath home with 1716 square feet of living space that has had all of the major items updated recently giving you the peace of mind you want. The first floor has a nice sized living room with a picture window giving you lots of natural light. The open floor plan to the dining room has sliders to the back patio and yard, and the kitchen with stainless appliances, and enough cabinets to hold everything you are bringing with you along with a pantry. The 2nd floor has the master bedroom with double closets and its own bathroom. The other 2 bedrooms on the 2nd floor come with nice sized closets as well. A 2nd bathroom is also on the 2nd floor. The lower level has a family room with a wood burning fireplace, the 4th bedroom and the 3rd full bathroom. The lower level has a large multi-use room with a padded floor the laundry area with storage and then another storage/workshop area. The oversized 2 car attached garage gives you access to the home and the backyard comes with a concrete patio with a gazebo for your comfort and a 12X16 shed with a ramp for all of your outdoor toys and tools. Updates include roof and siding 2020, pergola 2020, all appliances 2018, windows 2020, hot water tank 2022, furnace and A/C 2023, 1st floor flooring 2023. Get ready to make this move in ready home yours. Contact your favorite agent for a showing before this one is gone. It will not last long. Utilities gas dominion $56 fixed, electric Ohio Edison $120 Average, WATER Aqua America 53 month, sewer $53 every 2 months,trash Kimble $83 every 3 months,
Additional Information
- Interior Features
- Ceiling Fan(s), EatinKitchen
- Taxes
- $3,600
- Property Description
- Split Level
- Appliances
- Dishwasher, Disposal, Microwave, Range, Refrigerator
- Heating
- Forced Air, Gas
- Air Conditioning
- Central Air
- Levels
- Three Or More, Multi/Split
- Roof
- Metal
- Parking Features
- Attached, Concrete, Direct Access, Garage Faces Front, Garage, Garage Door Opener, Oversized
- Garage Spaces
- 2
- School District
- Jackson LSD - 7605
Listing Courtesy of: Eric L Henry, henryel1965@gmail.com With Keller Williams Legacy Group Realty
Selling Office: Howard Hanna.Mortgage Calculator
The data relating to real estate for sale on this website comes in part from the Internet Data Exchange program of MLS Now and updated as of . Real estate listings held by brokerage firms other than Coldwell Banker Realty are marked with the Internet Data Exchange logo and detailed information about them includes the name of the listing broker(s).
IDX information is provided exclusively for consumers' personal, non-commercial use and may not be used for any purpose other than to identify prospective properties consumers may be interested in purchasing.
All information provided is deemed reliable but is not guaranteed and should be independently verified. © 2026 MLS Now. All Rights Reserved.