16902 Walnut Creek Drive, Strongsville, OH 44149
- $400,000
- 4
- BD
- 3
- BA
- 3,904
- SqFt




- Sold Price
- $400,000
- List Price
- $399,900
- Status
- CLOSED
- Days on Market
- 16
- Closing Date
- Feb 02, 2024
- MLS#
- 5010018
- Subtype
- Residential
- Style
- Colonial
- Year Built
- 1988
- Bedrooms
- 4
- Bathrooms
- 3
- Full Baths
- 2
- Half Baths
- 1
- Living Area
- 3,904
- Acres
- 0.34
- Subdivision
- Forest Glen
- Neighborhood
- Forest Glen
- MLS Area Major
- Strongsville
Property Description
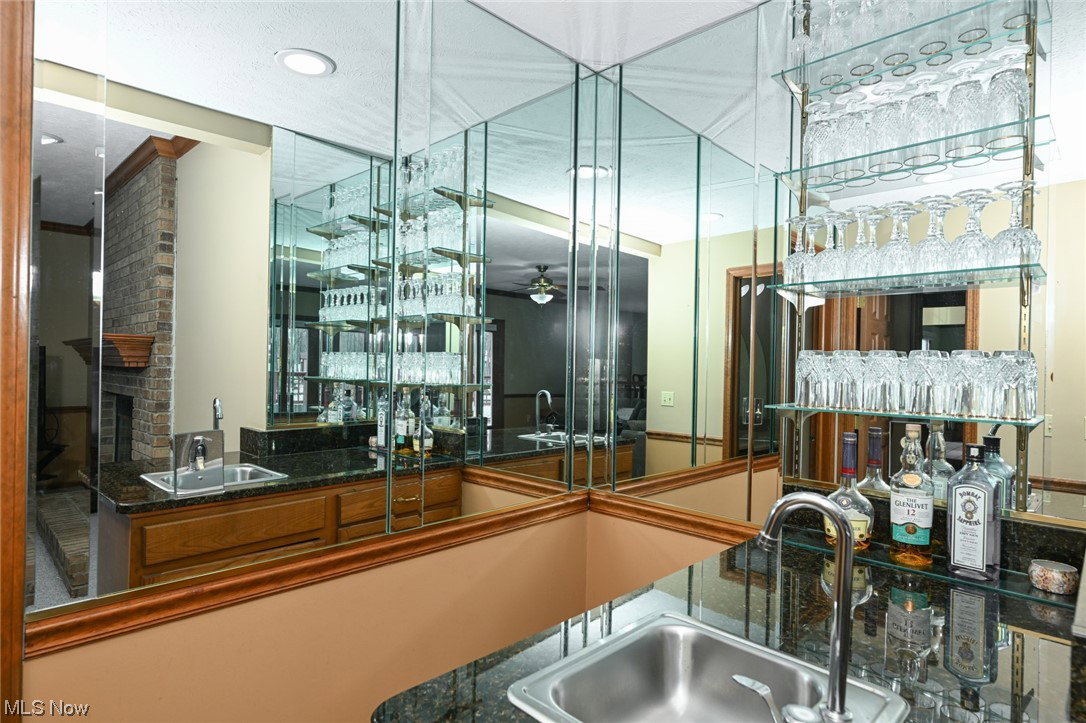
OPEN HOUSE CANCELED 1/20 & 1/21. Luxury living awaits in this stately and well-maintained 4-bedroom, 2 1/2-bath colonial home that epitomizes elegance and comfort. A circular paved driveway welcomes you, providing ample parking space for residents and guests alike. As you step through the grand foyer with its impressive two-story entry, you are greeted by timeless charm and sophistication. Formal living & dining rooms are perfect for entertaining or enjoying intimate dinners. The 1st floor den can also function as an additional bedroom with direct access to the half bath. The heart of the home lies in the expansive eat-in kitchen, featuring gorgeous granite countertops & full backsplash, breakfast bar, and a greenhouse bay window ideal for cultivating your herb garden! The kitchen seamlessly opens to a spacious family room adorned with a wood-burning fireplace & wet bar, providing a cozy ambiance for gatherings. Direct access to the huge deck w/grilling area via both the kitchen & family room. A convenient first floor laundry & spacious half bath round out the main level. The owner’s suite is a true retreat, boasting a walk-in closet and luxurious bath that is a sanctuary of relaxation, featuring a soaking tub, separate shower and a skylight that bathes the space in gentle, natural light. Huge finished basement with separate storage area. Major updates include Roof and Gutter Guards (2013), Windows (2011), HVAC (2019), Stainless Kitchen Appliances (2018/2023), Granite Kitchen & Baths (2017), Anti-slip Garage Floor (2021) and more. Fabulous location convenient to just about anything you need. This lovely home provides a wonderful opportunity to infuse it with your own personality and style. Welcome home to a sanctuary where detail is a testament to quality and craftsmanship!
Additional Information
- Interior Features
- Wet Bar, Breakfast Bar, Tray Ceiling(s), Ceiling Fan(s), Chandelier, Crown Molding, Double Vanity, Entrance Foyer, EatinKitchen, Granite Counters, High Ceilings, Kitchen Island, Open Floorplan, Pantry, Recessed Lighting, Storage, Soaking Tub, Vaulted Ceiling(s), Walk-In Closet(s)
- Taxes
- $6,618
- HOA Fee
- $120
- Property Description
- Colonial
- Appliances
- Dishwasher, Disposal, Microwave, Range, Refrigerator
- Heating
- Forced Air, Fireplace(s), Gas
- Air Conditioning
- Central Air, Ceiling Fan(s)
- Stories
- 2
- Levels
- Two
- Roof
- Asphalt, Fiberglass
- Parking Features
- Additional Parking, Attached, Circular Driveway, Concrete, Direct Access, Garage, Garage Door Opener
- Garage Spaces
- 2
- School District
- Strongsville CSD - 1830
Listing Courtesy of: Cynthia M Toth, cynthiatothrealtor@gmail.com With Coldwell Banker Schmidt Realty
Selling Office: Howard Hanna.Mortgage Calculator
The data relating to real estate for sale on this website comes in part from the Internet Data Exchange program of MLS Now and updated as of . Real estate listings held by brokerage firms other than Coldwell Banker Realty are marked with the Internet Data Exchange logo and detailed information about them includes the name of the listing broker(s).
IDX information is provided exclusively for consumers' personal, non-commercial use and may not be used for any purpose other than to identify prospective properties consumers may be interested in purchasing.
All information provided is deemed reliable but is not guaranteed and should be independently verified. © 2026 MLS Now. All Rights Reserved.