Share this with your friends


+1(614)983-3277
Coldwell Banker Realty
6037 Gerald Road, Saybrook, OH 44004
- $260,000
- 3
- BD
- 2
- BA
- 2,260
- SqFt




- Sold Price
- $260,000
- List Price
- $249,900
- Status
- CLOSED
- Days on Market
- 33
- Closing Date
- Feb 12, 2024
- MLS#
- 5010369
- Subtype
- Residential
- Style
- Modular/Prefab, Ranch
- Year Built
- 2005
- Bedrooms
- 3
- Bathrooms
- 2
- Full Baths
- 2
- Living Area
- 2,260
- Acres
- 5.19
- Subdivision
- Saybrook
- Neighborhood
- Saybrook
- MLS Area Major
- Saybrook Twp
Property Description
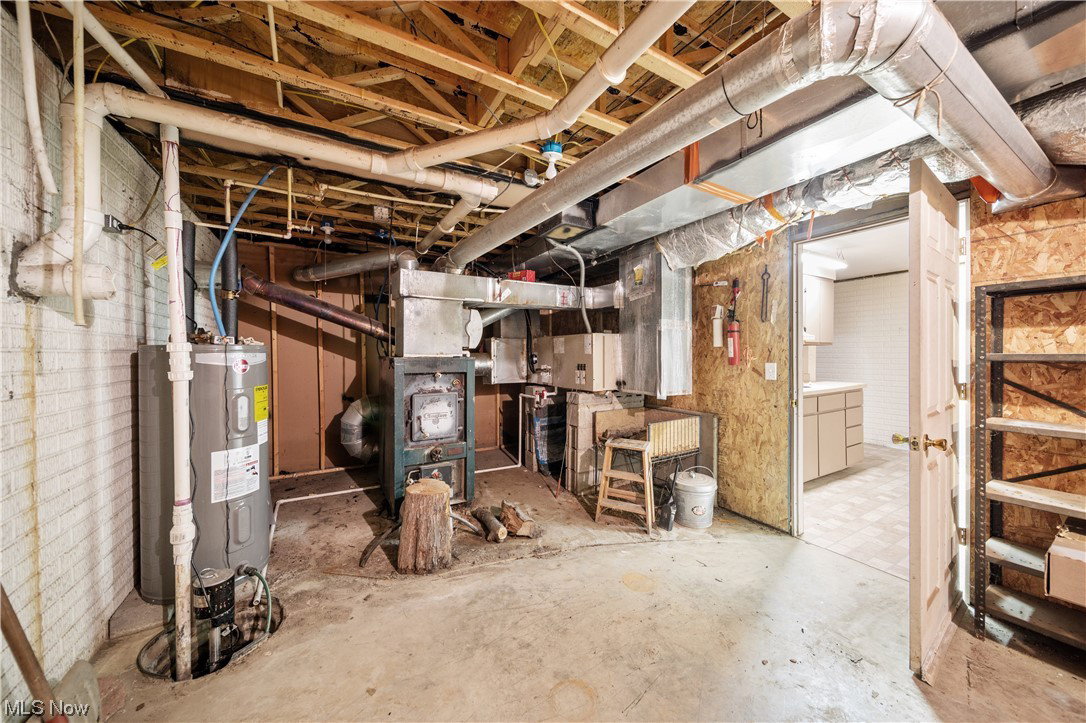
Welcome Home to this fully electric 3 bedroom and two full bathroom modular Ranch. Nestled on 5.19 acres of land, this property offers a delightful front porch made of poly resin, providing the ideal setting for savoring your preferred beverage. Step inside this turnkey residence and discover the 1560 square feet of living space on the main level. The open concept floor plan seamlessly integrates the kitchen, featuring a central island perfect for enjoying morning brunches, with a spacious area accommodating both dining and family room, making it an exceptional place for entertaining. Unwind in the main bedroom, featuring a connected bathroom complete with a bathtub and a spacious walk-in closet. On the opposite end of this remarkable ranch, you'll find the other two generously sized bedrooms and second full bathroom. Additionally, the first floor includes a laundry room with ample cabinetry for extra storage, as well as a mudroom with a coat closet. A charming three-season room awaits you at the back of the house granting you access to the wonderful backyard. The basement is complete with an additional eat-in kitchen, a bonus room for additional living space, and workshop area. The wood burner located in the basement is a well-received addition to your heating system. Notably, the basement offers a walkout door leading to the two-car garage. Adjacent to the main property, there is a 24x24 out building featuring a solid concrete floor, electric, a convenient garage door opener, and offers ample space for storage or pursuing your recreational hobbies. Furthermore, there is a wooden shed situated adjacent to the out building. The spacious backyard offers a serene haven for unwinding, is prime for picnicking or cultivating a generous garden.
Additional Information
- Interior Features
- Ceiling Fan(s), EatinKitchen, Kitchen Island, Laminate Counters, Open Floorplan, Pantry, Storage, Natural Woodwork, Walk-In Closet(s)
- Taxes
- $3,326
- Property Description
- Modular/Prefab, Ranch
- Appliances
- Cooktop, Dryer, Dishwasher, Microwave, Range, Refrigerator, Washer
- Heating
- Electric, Heat Pump, Other, Wood
- Air Conditioning
- Ceiling Fan(s), Heat Pump
- Stories
- 1
- Levels
- One
- Roof
- Asphalt
- Foundation
- Concrete Perimeter, Permanent
- Parking Features
- Attached, Concrete, Driveway, Garage Faces Front, Garage, Garage Door Opener
- Garage Spaces
- 2
- School District
- Ashtabula Area CSD - 401
- View
- Trees/Woods
Listing Courtesy of: Clorice L Dlugos, cloricedlugos@gmail.com With McDowell Homes Real Estate Services
Selling Office: Howard Hanna.Mortgage Calculator
The data relating to real estate for sale on this website comes in part from the Internet Data Exchange program of MLS Now and updated as of . Real estate listings held by brokerage firms other than Coldwell Banker Realty are marked with the Internet Data Exchange logo and detailed information about them includes the name of the listing broker(s).
IDX information is provided exclusively for consumers' personal, non-commercial use and may not be used for any purpose other than to identify prospective properties consumers may be interested in purchasing.
All information provided is deemed reliable but is not guaranteed and should be independently verified. © 2026 MLS Now. All Rights Reserved.