Share this with your friends


+1(614)983-3277
Coldwell Banker Realty
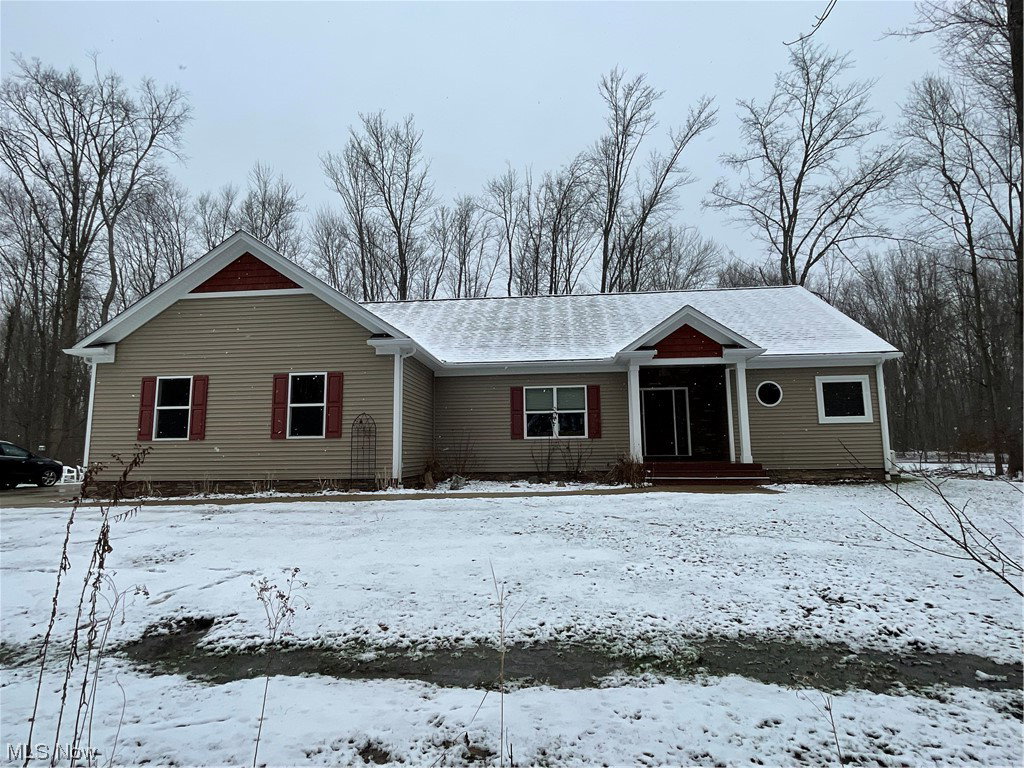
1171 Jackie, Jefferson, OH 44047
- $384,950
- 2
- BD
- 3
- BA
- 2,080
- SqFt




- Sold Price
- $384,950
- List Price
- $389,900
- Status
- CLOSED
- Days on Market
- 44
- Closing Date
- Feb 21, 2024
- MLS#
- 5010168
- Subtype
- Residential
- Style
- Ranch
- Year Built
- 2014
- Bedrooms
- 2
- Bathrooms
- 3
- Full Baths
- 2
- Half Baths
- 1
- Living Area
- 2,080
- Acres
- 5.02
- Subdivision
- Coffe Crk Estates
- Neighborhood
- Coffe Crk Estates
- MLS Area Major
- Plymouth Twp
Property Description
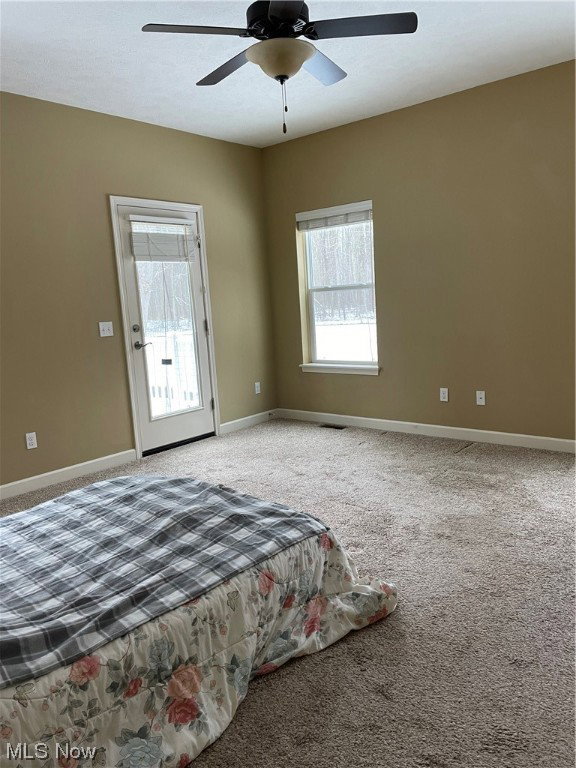
Less than 10 years old this beauty sits on 5 acres of wooded wonderland. Nature encompasses the entire proptery- take in the exceptional beauty from the custom windows off the backside of the home or the large composite deck overlooking the 1/4 acre pond with a fountain and Turtles. Every room has a magnificent view of peaceful tranquility. Virtually no traffic, Absolute privacy. Enjoy the nature trails through the woods with the whole family or just a romantic walk. 210 sq.ft. Seasonal Room with custom windows for full view of nature and all of the wildlife that visit regularly. (Storms & screens top and bottom) Feel the warmth and ambiance from the Wood burning, stone fireplace in the cozy living room. Whole house stand-by generator, 11kw. 9ft. ceilings, full 2x6 construction. Heavily insulated. Sun-tunnel and skylight. Built in aquarium. 10x16 Shed. Composite decking on deck and porch. Oversized garage. Modern/open kitchen with recessed lighting boasts a center island w/sink and granite counter tops. Small scullery for extra room to do prep work and counter space. Kitchen also features a 4x4 full pantry with lots of shelves for storage. Soft close Aristocraft Cabinets. Engineered hardwood floors and ceramic tile throughout. Don't miss out on this one owner, beautiful quality home with obvious pride of ownership. All appliances stay. Seller is offering a 1 year Home Warranty
Additional Information
- Interior Features
- BuiltinFeatures, Ceiling Fan(s), Entrance Foyer, EatinKitchen, Granite Counters, High Ceilings, Kitchen Island, Open Floorplan, Pantry, Recessed Lighting, Storage, Soaking Tub, Walk-In Closet(s)
- Exterior Features
- Garden
- Taxes
- $5,948
- Property Description
- Ranch
- Appliances
- Dryer, Dishwasher, Microwave, Range, Refrigerator, Washer
- Heating
- Propane
- Air Conditioning
- Central Air
- Stories
- 1
- Levels
- One
- Roof
- Asbestos Shingle
- Foundation
- Block
- Parking Features
- Asphalt, Driveway, Garage, Garage Door Opener, On Site, Paved, Garage Faces Side
- Garage Spaces
- 2
- School District
- Ashtabula Area CSD - 401
- View
- Pond, Trees/Woods
Listing Courtesy of: Bambi L Paulchel, bambi8226@gmail.com With Harbor Realty
Selling Office: Berkshire Hathaway HomeServices Professional Realty.Mortgage Calculator
The data relating to real estate for sale on this website comes in part from the Internet Data Exchange program of MLS Now and updated as of . Real estate listings held by brokerage firms other than Coldwell Banker Realty are marked with the Internet Data Exchange logo and detailed information about them includes the name of the listing broker(s).
IDX information is provided exclusively for consumers' personal, non-commercial use and may not be used for any purpose other than to identify prospective properties consumers may be interested in purchasing.
All information provided is deemed reliable but is not guaranteed and should be independently verified. © 2026 MLS Now. All Rights Reserved.