536 Treeside Drive, Stow, OH 44224
- $296,900
- 4
- BD
- 2
- BA
- 3,024
- SqFt




- Sold Price
- $296,900
- List Price
- $299,900
- Status
- CLOSED
- Days on Market
- 76
- Closing Date
- Mar 22, 2024
- MLS#
- 5009877
- Subtype
- Residential
- Style
- Split Level
- Year Built
- 1966
- Bedrooms
- 4
- Bathrooms
- 2
- Full Baths
- 2
- Living Area
- 3,024
- Acres
- 0.30
- Subdivision
- Wyoga Lake Park
- Neighborhood
- Wyoga Lake Park
- MLS Area Major
- Stow
Property Description
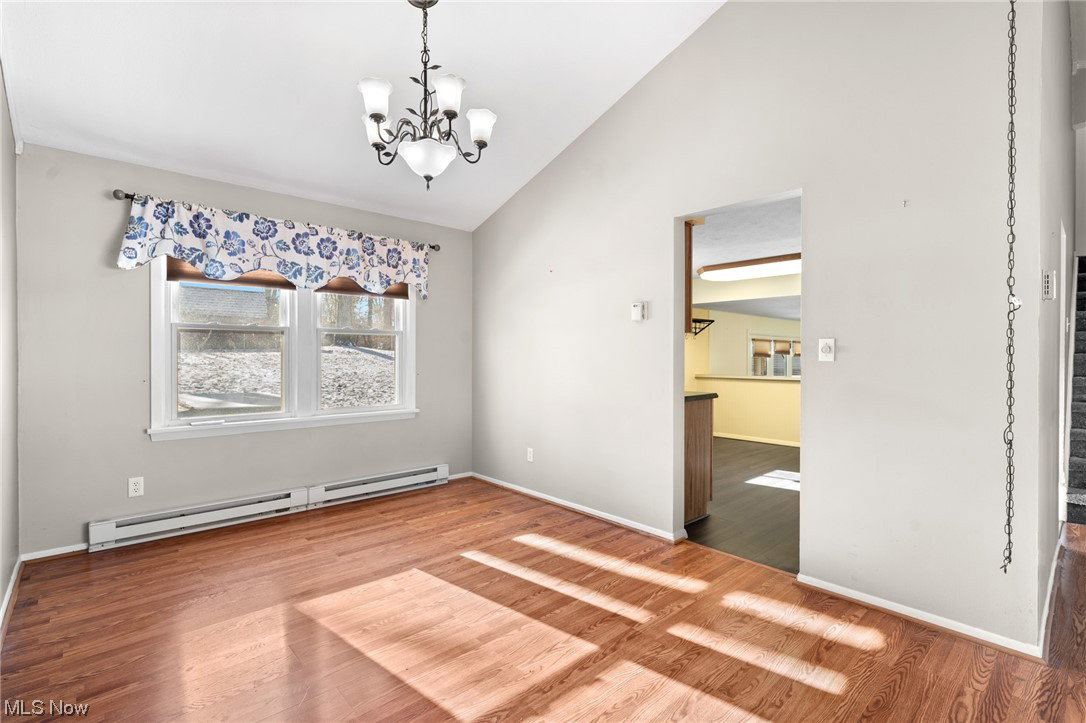
This split-level home sounds like a fantastic place to live! With over 2400 sq. ft., there is ample space for a family or guests. You’ll enter the home through the large foyer with ceramic tile & plenty of space to unload your coats/shoes! The living and dining room are both impressive, featuring laminate flooring, a vaulted ceiling and a large bay window that allows plenty of natural light to fill the space. The remodeled kitchen is a highlight of the home, with beautiful hickory cabinets, laminate flooring, new stove, refrigerator, and microwave plus plenty of room for seating 4-5 comfortably. The family room has a wood burning fireplace and built-in shelving, it's the perfect cozy spot to gather with loved ones. There's a first floor BONUS room that could be used as an office, play/hobby or potential bedroom. A convenient, newly renovated first floor bathroom is an added BONUS! Moving along to the HUGE master bedroom complete with skylights, a sitting area and walk in closet is a celestial retreat. Enjoy three other nicely sized bedrooms, all featuring brand new closet doors with plush carpet. The full bathroom upstairs has been completely updated with double sinks, new tub/shower, flooring, toilet and lighting. But wait, there is MORE!! The finished basement, complete with new carpet, is a great space for relaxing. Off the family room, you'll find the sought after three-season room, allowing you to enjoy the outdoors while staying protected from the elements. If you need to unwind, why not walk out to the backyard and enjoy the HOT TUB with your own private brick patio! One last BONUS...Optional membership for a nominal fee is available for the Wyoga Lake Estates Homeowners Association which includes access to the private lake where you can enjoy swimming, kayaking, fishing, kids playground, volleyball/basketball courts, outdoor pavilion & social events. Overall, this split level home has EVERYTHING you need for comfortable and enjoyable living! HURRY!
Additional Information
- Interior Features
- Ceiling Fan(s), Double Vanity, Entrance Foyer, Vaulted Ceiling(s)
- Taxes
- $4,675
- HOA Fee
- $259
- Property Description
- Split Level
- Appliances
- Dryer, Dishwasher, Disposal, Microwave, Range, Refrigerator, Washer
- Heating
- Baseboard, Electric, Fireplace(s)
- Air Conditioning
- Ceiling Fan(s), Electric, Wall Unit(s)
- Levels
- Three Or More, Multi/Split
- Roof
- Asphalt
- Parking Features
- Attached, Concrete, Garage, Garage Door Opener
- Garage Spaces
- 2
- School District
- Stow-Munroe Falls CS - 7714
Listing Courtesy of: Tina L White, tina.white@exprealty.com With EXP Realty, LLC.
Selling Office: Howard Hanna.Mortgage Calculator
The data relating to real estate for sale on this website comes in part from the Internet Data Exchange program of MLS Now and updated as of . Real estate listings held by brokerage firms other than Coldwell Banker Realty are marked with the Internet Data Exchange logo and detailed information about them includes the name of the listing broker(s).
IDX information is provided exclusively for consumers' personal, non-commercial use and may not be used for any purpose other than to identify prospective properties consumers may be interested in purchasing.
All information provided is deemed reliable but is not guaranteed and should be independently verified. © 2026 MLS Now. All Rights Reserved.