11185 Music Street, Newbury, OH 44065
- $449,900
- 5
- BD
- 4
- BA
- 3,961
- SqFt




- Sold Price
- $449,900
- List Price
- $449,900
- Status
- CLOSED
- Days on Market
- 44
- Closing Date
- Feb 16, 2024
- MLS#
- 5008721
- Subtype
- Residential
- Style
- Colonial
- Year Built
- 1840
- Bedrooms
- 5
- Bathrooms
- 4
- Full Baths
- 3
- Half Baths
- 1
- Living Area
- 3,961
- Acres
- 5
- Subdivision
- Newbury 03
- Neighborhood
- Newbury 03
- MLS Area Major
- Newbury Twp
Property Description
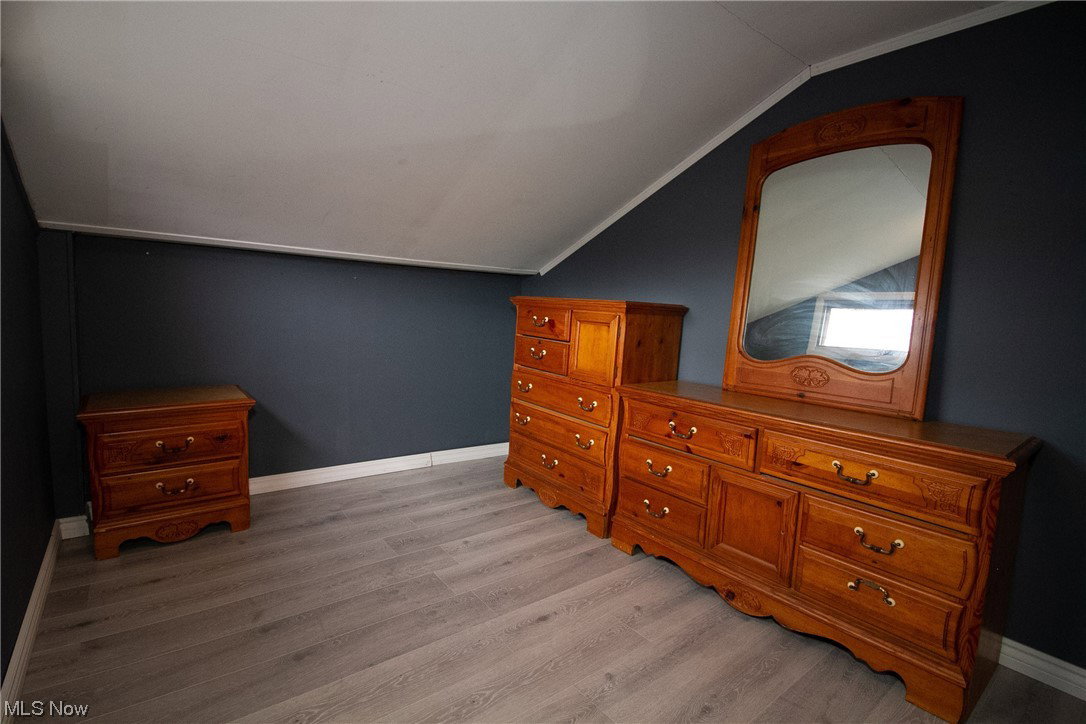
Check out the 3D virtual walk through! Nestled on a sprawling 5-acre parcel in the highly sought-after section of Newbury, this Century home, built in 1840 and thoughtfully updated in 2004, has been in the same family for three generations and effortlessly blends historic charm with contemporary luxury. The 2004 addition, a masterpiece of design, introduces a first-floor master suite that opens to a peaceful screened-in porch and deck, providing enchanting views of the naturally stocked pond. The master suite boasts a walk-in closet, a spa-like master bath with a double vanity, a luxurious soaking tub and a walk in shower. The rustic kitchen, adorned with custom-made cabinets and a central island, seamlessly transitions to a vast dining area, bathed in natural light. The great room, a haven of tranquility, features vaulted ceilings and a wall of sliding glass doors that showcase the picturesque pond and lead to the large back deck perfect for lounging and enjoying nature. A wood-burning stove adds warmth and charm, creating the perfect ambiance. The finished recreational room in the walk-out basement adds over 1000 sq ft of living space, presenting an ideal venue for entertainment with a custom-made bar, laundry hookups, and ample storage. The original Century home charms with a cozy family room, wood-burning fireplace, first-floor laundry, and a full bath with a walk-in shower. The family room was used as an in-law suite for years! upstairs discover a sitting area and four additional bedrooms, each exuding its unique character. This residence, now a part of the West Geauga Schools district, offers a perfect blend of heritage and modern living. The expansive 5 acres of land beckon with possibilities, from recreational pursuits to farming or the introduction of horses and livestock. Revel in the peace and quiet of this idyllic property that harmonizes past and present seamlessly. Seller is offering a a full 1 year home warranty! Don't miss this one!
Additional Information
- Interior Features
- Beamed Ceilings, Breakfast Bar, BuiltinFeatures, Ceiling Fan(s), Coffered Ceiling(s), Double Vanity, Kitchen Island, Laminate Counters, Primary Downstairs, Open Floorplan, Storage, Soaking Tub, Vaulted Ceiling(s), Bar, Natural Woodwork, Walk-In Closet(s)
- Exterior Features
- Fire Pit, Garden, Playground
- Taxes
- $4,956
- Property Description
- Colonial
- Appliances
- Built-In Oven, Cooktop, Dishwasher, Refrigerator
- Heating
- Oil
- Air Conditioning
- None
- Stories
- 2
- Levels
- OneandOneHalf, Two
- Roof
- Asphalt, Fiberglass
- Foundation
- Combination, Block
- Parking Features
- Attached, Garage
- Garage Spaces
- 2
- School District
- West Geauga LSD - 2807
- View
- Pond
Listing Courtesy of: Kay Zabivnik, kayzabivnik@mcdhomes.com With McDowell Homes Real Estate Services
Selling Office: McDowell Homes Real Estate Services.Mortgage Calculator
The data relating to real estate for sale on this website comes in part from the Internet Data Exchange program of MLS Now and updated as of . Real estate listings held by brokerage firms other than Coldwell Banker Realty are marked with the Internet Data Exchange logo and detailed information about them includes the name of the listing broker(s).
IDX information is provided exclusively for consumers' personal, non-commercial use and may not be used for any purpose other than to identify prospective properties consumers may be interested in purchasing.
All information provided is deemed reliable but is not guaranteed and should be independently verified. © 2026 MLS Now. All Rights Reserved.