210 Harvester, Copley, OH 44321
- $985,000
- 6
- BD
- 7
- BA
- 7,540
- SqFt




- Sold Price
- $985,000
- List Price
- $999,900
- Status
- CLOSED
- Days on Market
- 96
- Closing Date
- Apr 09, 2024
- MLS#
- 5009417
- Subtype
- Residential
- Style
- Colonial
- Year Built
- 2018
- Bedrooms
- 6
- Bathrooms
- 7
- Full Baths
- 5
- Half Baths
- 2
- Living Area
- 7,540
- Acres
- 0.40
- Subdivision
- Preserve/Millers Farm Sub Ph
- Neighborhood
- Preserve/Millers Farm Sub Ph
- MLS Area Major
- Copley Twp
Property Description
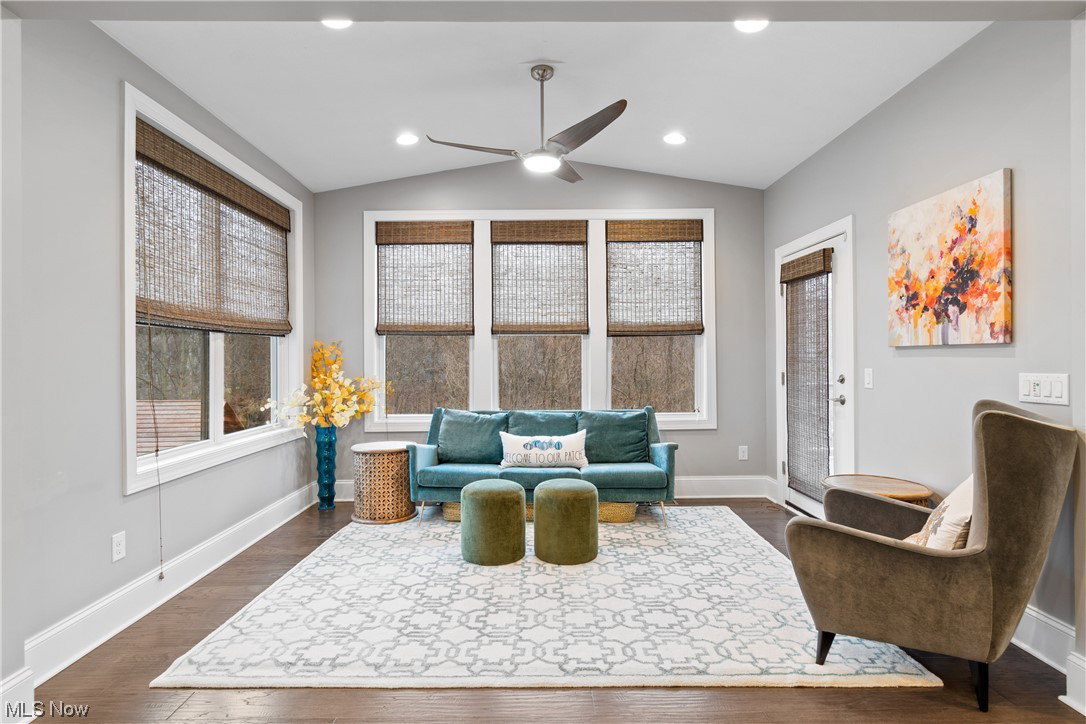
Embark on an elevated lifestyle in this exquisite multi-generational home that features an elevator. This 6-bed, 7-bath luxury property offers a perfect blend of elegance and accessibility. Upon entry, a spacious, open-plan living area greets you with natural light, creating an inviting atmosphere for relaxation and entertaining. The modern kitchen, equipped with top-of-the-line appliances, overlooks a beautifully landscaped oasis – perfect for serene mornings or lively gatherings. The main floor also features a custom office, a convenient mudroom, and a bedroom with stylish full bath. The kitchen seamlessly connects to a dining area, breakfast nook, sunroom, and a living room adorned with coffered ceilings and a striking 10-foot marble fireplace. Crafted by Pulte and designed by the renowned Helen Scott, this home is a mix of contemporary design and comfortable living. The 2nd floor offers a private retreat, boasting a luxurious master suite with a sitting area, a second guest suite with a bath, two additional bedrooms sharing a full bath, and a versatile loft space. Each room is a showstopper, featuring California Custom Closets, exquisite fixtures, and abundant natural light. What sets this home apart is its commitment to accessibility. The main floor and stunning suite in the basement, is wheelchair accessible, ensuring comfort and mobility for all family members. The basement suite offers an ideal space for guests or an independent living area– including an office, bedroom, dining, living room, and a pre-plumbed kitchen area, ready for customization. Set on a cul-de-sac with a wooded, fenced backyard and access to a walking trail, this home is not just a residence but a gateway to an elevated lifestyle. Located in the prestigious Revere School District and close to vibrant shopping, dining, and entertainment options. As the new year beckons, seize the opportunity to step into a life of glamour and ease in this magnificent home.
Additional Information
- Interior Features
- Breakfast Bar, BuiltinFeatures, Tray Ceiling(s), Ceiling Fan(s), Chandelier, Crown Molding, Cathedral Ceiling(s), Coffered Ceiling(s), Double Vanity, EatinKitchen, Elevator, Granite Counters, High Ceilings, In-Law Floorplan, Kitchen Island, Open Floorplan, Pantry, Recessed Lighting, Storage, Walk-In Closet(s)
- Exterior Features
- Balcony, Sprinkler/Irrigation, Private Yard
- Taxes
- $16,122
- HOA Fee
- $650
- Property Description
- Colonial
- Appliances
- Dishwasher, Disposal, Microwave, Range, Refrigerator
- Heating
- Forced Air, Gas
- Air Conditioning
- Central Air
- Stories
- 2
- Levels
- Two
- Roof
- Asphalt, Fiberglass
- Foundation
- Block
- Parking Features
- Concrete, Direct Access, Oversized
- Garage Spaces
- 3
- School District
- Revere LSD - 7712
- View
- Trees/Woods
Listing Courtesy of: Jessica Nader, jess.nader21@gmail.com With RE/MAX Crossroads Properties
Selling Office: Berkshire Hathaway HomeServices Stouffer Realty.Mortgage Calculator
The data relating to real estate for sale on this website comes in part from the Internet Data Exchange program of MLS Now and updated as of . Real estate listings held by brokerage firms other than Coldwell Banker Realty are marked with the Internet Data Exchange logo and detailed information about them includes the name of the listing broker(s).
IDX information is provided exclusively for consumers' personal, non-commercial use and may not be used for any purpose other than to identify prospective properties consumers may be interested in purchasing.
All information provided is deemed reliable but is not guaranteed and should be independently verified. © 2026 MLS Now. All Rights Reserved.