11087 Wheeler, Garrettsville, OH 44231
- $310,000
- 4
- BD
- 3
- BA
- 2,233
- SqFt


- Sold Price
- $310,000
- List Price
- $319,000
- Status
- CLOSED
- Days on Market
- 64
- Closing Date
- Mar 08, 2024
- MLS#
- 5009495
- Subtype
- Residential
- Style
- Colonial
- Year Built
- 2006
- Bedrooms
- 4
- Bathrooms
- 3
- Full Baths
- 2
- Half Baths
- 1
- Living Area
- 2,233
- Acres
- 0.46
- Subdivision
- Century Hill
- Neighborhood
- Century Hill
- MLS Area Major
- Garrettsville Village
Property Description
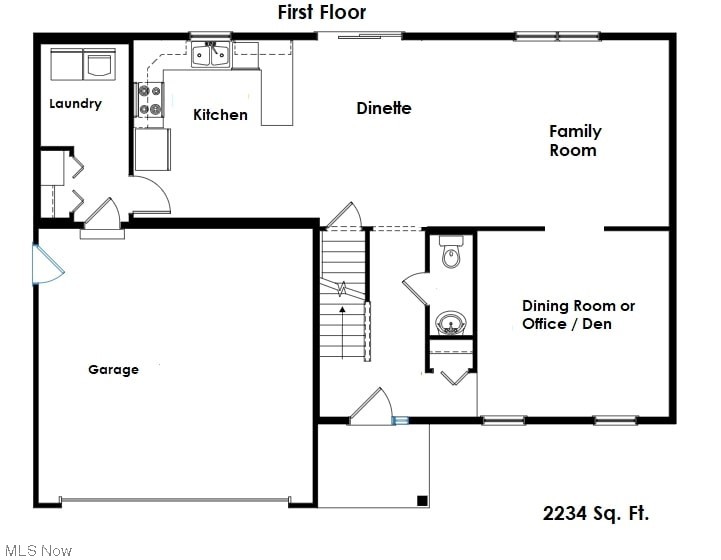
Scenic country views, with city conveniences. Open concept floor plan on half acre lot with picturesque farm views. Four bedrooms, 2.5 Baths. Spacious kitchen with ample storage and breakfast bar for additional seating. First floor Flex Room (currently set up as Dining Room) offers the perfect space for a Den, Office or Playroom. Generously sized bedrooms, three of which offer Walk-In Closets for plenty of storage. Master Suite features a private bath with soaking tub, separate shower and dual sinks. Full (unfinished) 12-course basement offers additional space for future rec room, with rough plumbing for future full bath. * Remainder of 30-year Tuff & Dry Waterproofing Warranty for basement transferable to new owner *City utilities *Sidewalks, short walk to downtown Garrettsville *Newer roof (2017) heat pump (2018) and sump pump (2024)
Additional Information
- Interior Features
- Tray Ceiling(s), Ceiling Fan(s), Chandelier, Double Vanity, Entrance Foyer, High Ceilings, Laminate Counters, Open Floorplan, Pantry, Recessed Lighting, Soaking Tub, Walk-In Closet(s), WiredforSound
- Exterior Features
- Fire Pit, Rain Gutters
- Taxes
- $3,069
- Property Description
- Colonial
- Appliances
- Dishwasher, Disposal, Microwave, Range
- Heating
- Baseboard, Electric, Heat Pump
- Air Conditioning
- Ceiling Fan(s)
- Stories
- 2
- Levels
- Two
- Roof
- Shingle
- Foundation
- Block
- Parking Features
- Concrete, Garage Faces Front, Garage, Garage Door Opener
- Garage Spaces
- 2
- School District
- James A Garfield LSD - 6704
Listing Courtesy of: Nicholas J Huscroft, nick@chosenrealtyco.com With Chosen Real Estate Group
Selling Office: Brokers Realty Group.Mortgage Calculator
The data relating to real estate for sale on this website comes in part from the Internet Data Exchange program of MLS Now and updated as of . Real estate listings held by brokerage firms other than Coldwell Banker Realty are marked with the Internet Data Exchange logo and detailed information about them includes the name of the listing broker(s).
IDX information is provided exclusively for consumers' personal, non-commercial use and may not be used for any purpose other than to identify prospective properties consumers may be interested in purchasing.
All information provided is deemed reliable but is not guaranteed and should be independently verified. © 2026 MLS Now. All Rights Reserved.