4700 Kingsbury Trail, Richfield, OH 44286
- $1,850,000
- 4
- BD
- 6
- BA
- 6,142
- SqFt




- Sold Price
- $1,850,000
- List Price
- $1,890,000
- Status
- CLOSED
- Days on Market
- 140
- Closing Date
- May 21, 2024
- MLS#
- 5007707
- Subtype
- Residential
- Style
- Traditional
- New Construction
- Yes
- Year Built
- 2023
- Bedrooms
- 4
- Bathrooms
- 6
- Full Baths
- 5
- Half Baths
- 1
- Living Area
- 6,142
- Acres
- 3.89
- Subdivision
- Forest/Kings Crk
- Neighborhood
- Forest/Kings Crk
- MLS Area Major
- Richfield Twp
Property Description
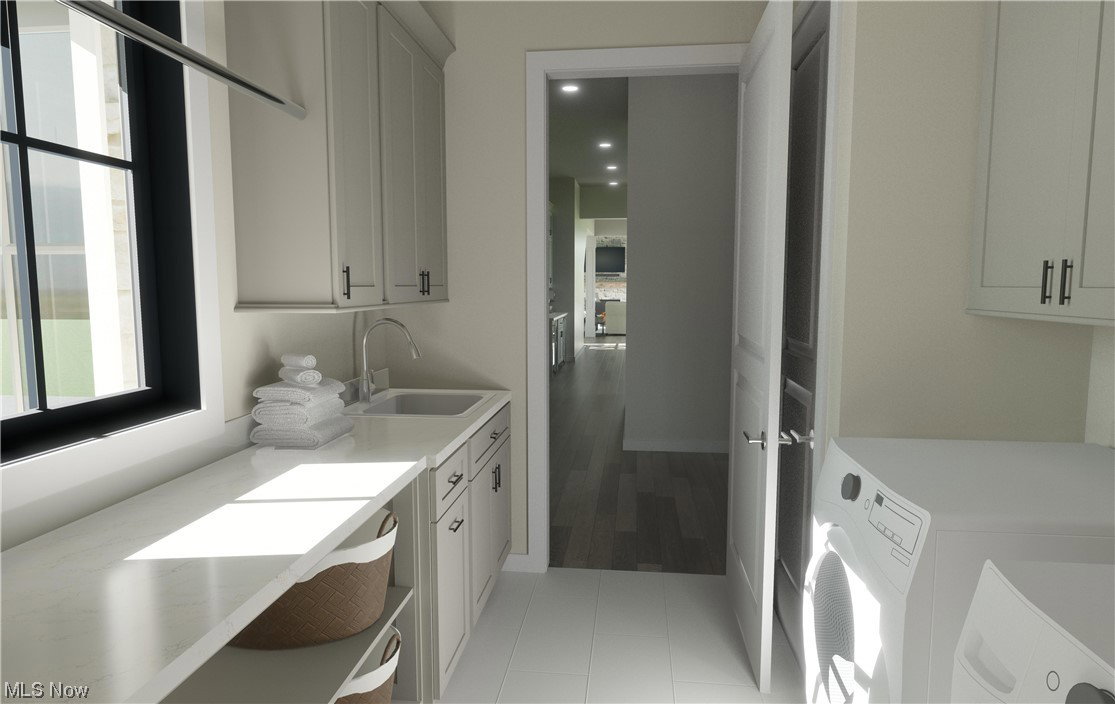
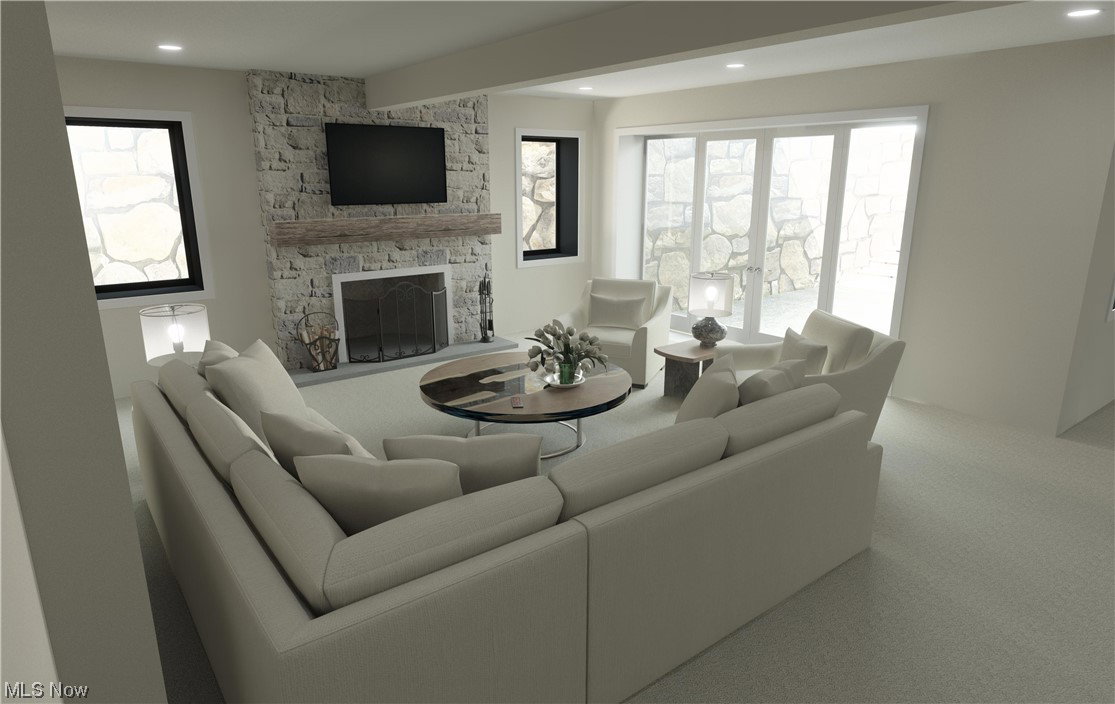
Brand new custom home built by PRESTIGE BUILDER GROUP : 6142 sq ft floor plan features a stone and shake modern European exterior. The plan features a first floor master bedroom with 3 en suite bedrooms on the second floor. The family room is highlighted with a woodburning stone fireplace that reaches to a cathedral ceiling. Windows are on 3 walls of the family room, which then lead to an eating area that opens to a covered porch. The kitchen features custom cabinetry by Mullett, a walk through coffee bar and a walk- in pantry. The first floor Master Bedroom features a cathedral ceiling and a beautiful view of the treed rear yard. Master bath is both luxurious and functional with a freestanding soaking tub, ceramic shower and Mullett Cabinetry. A large custom designed walk-in closet connects to the laundry room that is located off the family foyer. Flexible space is located conveniently off the kitchen - perfect for home office, kids study area or playroom.The 1898 Sq. Ft. lower level features a 10 ft. poured foundation (perfect for a golf simulator!) Included is a woodburning fireplace, walkout to a patio, and large garden windows. There is also a bar, a full bath,and areas for play and exercise.
Additional Information
- Taxes
- $4,080
- HOA Fee
- $450
- Property Description
- Traditional
- Appliances
- Cooktop, Dishwasher, Microwave, Range
- Heating
- Gas
- Air Conditioning
- Central Air
- Stories
- 2
- Levels
- Two
- Roof
- Asbestos Shingle
- Parking Features
- Attached, Concrete, Garage
- Garage Spaces
- 3
- School District
- Revere LSD - 7712
Listing Courtesy of: Jon Russell, jon@prestigebuildergroup.com With Prestige Builder Group, LLC.
Selling Office: Keller Williams Living.Mortgage Calculator
The data relating to real estate for sale on this website comes in part from the Internet Data Exchange program of MLS Now and updated as of . Real estate listings held by brokerage firms other than Coldwell Banker Realty are marked with the Internet Data Exchange logo and detailed information about them includes the name of the listing broker(s).
IDX information is provided exclusively for consumers' personal, non-commercial use and may not be used for any purpose other than to identify prospective properties consumers may be interested in purchasing.
All information provided is deemed reliable but is not guaranteed and should be independently verified. © 2026 MLS Now. All Rights Reserved.