3115 Northern Place, Zanesville, OH 43701
- $304,900
- 2
- BD
- 2
- BA
- 1,576
- SqFt




- Sold Price
- $304,900
- List Price
- $319,900
- Status
- CLOSED
- Days on Market
- 49
- Closing Date
- Feb 16, 2024
- MLS#
- 5008549
- Subtype
- Residential
- Style
- Other
- Year Built
- 2007
- Bedrooms
- 2
- Bathrooms
- 2
- Full Baths
- 2
- Living Area
- 1,576
- Acres
- 0.05
- Subdivision
- Northern Place Condo Ph I
- Neighborhood
- Northern Place Condo Ph I
- MLS Area Major
- Muskingum Twp
Property Description
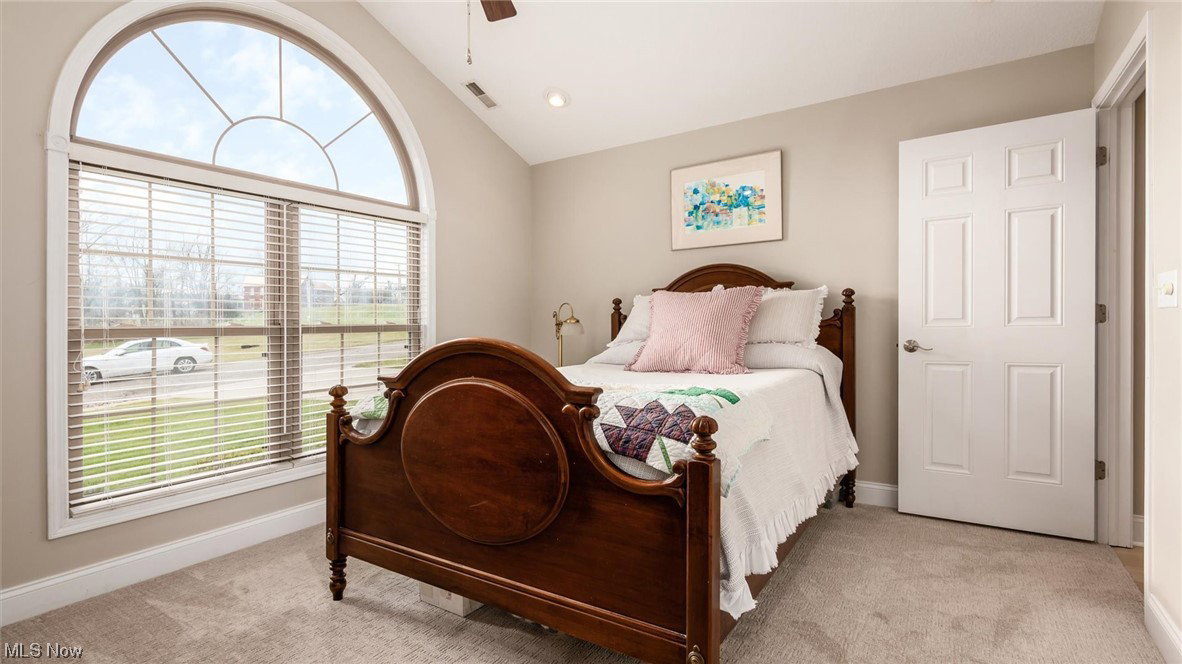
Spacious Condominium that offers easy living. The large living room has a vaulted ceiling and is open to the eat in kitchen. There is a screened in porch at the rear of the home. The kitchen features stainless appliances, a pantry, updated lighting and tile flooring. The laundry room has cabinets over the washer/dryer, a wall unit ironing board and is conveniently located near the kitchen and the entrance to the garage. The 2 car garage has a hot/cold faucet and a pull down ladder for storage above the garage. The condo offers a split floor plan for the bedrooms. The primary suite is spacious and has a walk in closet. The bathroom has tile flooring and a walk in shower. The guest bedroom is at the front of the condo and has a large window. The full bathroom with a tub/shower combo is right outside of the bedroom. There are 2 coat closets near the front door of the condo. All of the cabinetry in the home has the same Cherry finish. There are multiple ceiling fans and window blinds through out the home. There is a water softener. The seller has updated the flooring, interior paint and a new hot water tank. In the common area at the end of the cul-de-sac there is a pond and a Gazebo for all the home owners to enjoy. The HOA covers mowing/landscaping,trash and snow removal of the driveway only. If there is any exterior Brick or Stucco repairs needed for the condo it must be presented to the HOA for approval and payment. The outside lighting,roof,windows,exterior doors and concrete repairs/replacement are at the cost of the condo owner.Any changes made to the exterior of the home or landscaping must be approved through the HOA.
Additional Information
- Interior Features
- Breakfast Bar, Ceiling Fan(s), EatinKitchen, Open Floorplan, Pantry, Recessed Lighting, Storage, Soaking Tub, Vaulted Ceiling(s), Walk-In Closet(s)
- Taxes
- $2,951
- HOA Fee
- $233
- Property Description
- Other
- Appliances
- Dishwasher, Microwave, Range, Refrigerator
- Heating
- Gas
- Air Conditioning
- Central Air
- Stories
- 1
- Levels
- One
- Roof
- Asbestos Shingle
- Parking Features
- Asphalt, Attached, Direct Access, Garage Faces Front, Garage, Garage Door Opener, Kitchen Level
- Garage Spaces
- 2
- School District
- Tri-Valley LSD - 6004
Listing Courtesy of: Tamara K Porter, tporter@lepirealestate.com With Lepi & Associates
Selling Office: Lepi & Associates.Mortgage Calculator
The data relating to real estate for sale on this website comes in part from the Internet Data Exchange program of MLS Now and updated as of . Real estate listings held by brokerage firms other than Coldwell Banker Realty are marked with the Internet Data Exchange logo and detailed information about them includes the name of the listing broker(s).
IDX information is provided exclusively for consumers' personal, non-commercial use and may not be used for any purpose other than to identify prospective properties consumers may be interested in purchasing.
All information provided is deemed reliable but is not guaranteed and should be independently verified. © 2026 MLS Now. All Rights Reserved.