13174 Barrington Drive, Grafton, OH 44044
- $340,000
- 3
- BD
- 2
- BA
- 1,819
- SqFt




- Sold Price
- $340,000
- List Price
- $350,000
- Status
- CLOSED
- Days on Market
- 99
- Closing Date
- Apr 05, 2024
- MLS#
- 5007258
- Subtype
- Residential
- Style
- Ranch
- Year Built
- 2017
- Bedrooms
- 3
- Bathrooms
- 2
- Full Baths
- 2
- Living Area
- 1,819
- Acres
- 0.31
- Subdivision
- Barrington Park Sub
- Neighborhood
- Barrington Park Sub
- MLS Area Major
- Eaton Twp
Property Description
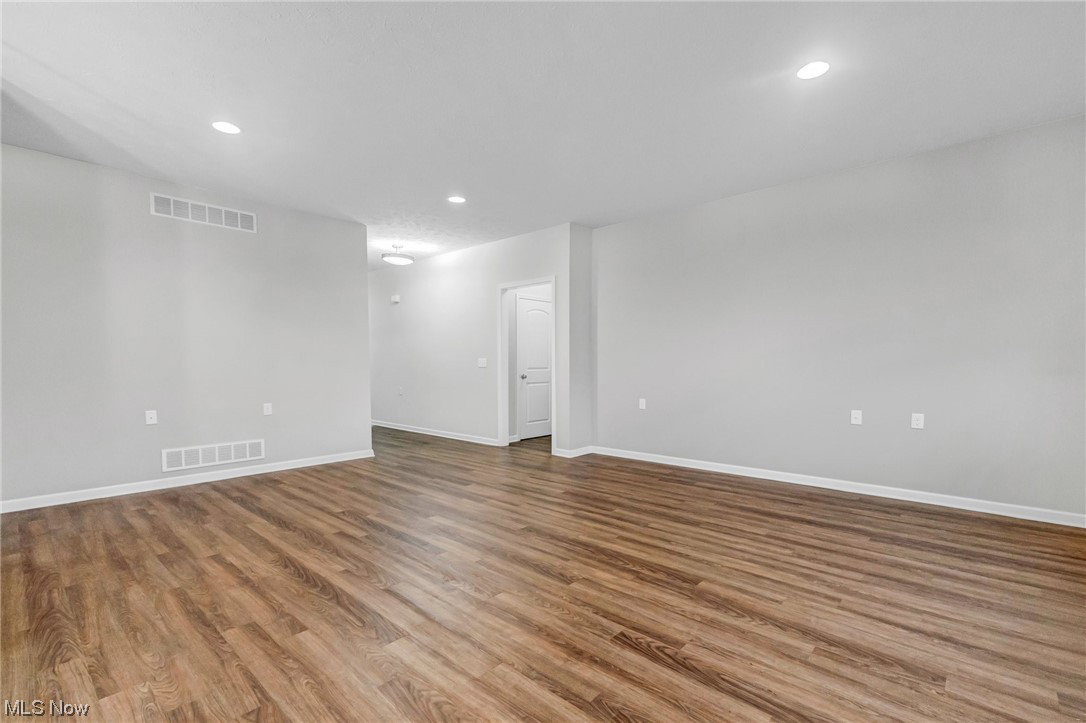
Prepare to be moved...to 13174 Barrington Drive in the desirable Barrington Park Subdivision! This stunning ranch-style home offers single-floor living with an open concept that includes a spacious living room, dining room, and additional eating area open to the kitchen. Natural light illuminates the space and LVP flooring runs throughout. Open the slider to the covered patio for a seamless transition from indoors to out, perfect for entertaining. Two sizable bedrooms offer large closets with organized storage systems, and the primary suite is conveniently located on the main floor with an ensuite bathroom and a walk-in closet. You are sure to love having main floor laundry and a second full bath for ease of living. The attached three-car garage is heated and features both front and rear garage doors with a water hookup, plenty of lighting, and attic storage. Enjoy the convenience of city living in a rural community with plenty of parks and golf courses nearby. You'll have easy access to major highways and are only 20 minutes away from Hopkins Airport or a 30-minute drive to downtown Cleveland. Professionally landscaped flowerbeds with mature plants as well as a welcoming front porch add to the inviting curb appeal of the home. Don't miss your chance to own this incredible property in Barrington Park!
Additional Information
- Taxes
- $5,139
- HOA Fee
- $75
- Property Description
- Ranch
- Appliances
- Dryer, Dishwasher, Microwave, Range, Refrigerator, Washer
- Heating
- Forced Air
- Air Conditioning
- Central Air
- Stories
- 1
- Levels
- One
- Roof
- Asphalt
- Parking Features
- Attached Carport, Direct Access, Garage, Garage Door Opener, Heated Garage, Storage, Water Available
- Garage Spaces
- 3
- School District
- Midview LSD - 4710
Listing Courtesy of: Ed Huck, teaminfo@edhuckteam.com With Keller Williams Citywide
Selling Office: Howard Hanna.Mortgage Calculator
The data relating to real estate for sale on this website comes in part from the Internet Data Exchange program of MLS Now and updated as of . Real estate listings held by brokerage firms other than Coldwell Banker Realty are marked with the Internet Data Exchange logo and detailed information about them includes the name of the listing broker(s).
IDX information is provided exclusively for consumers' personal, non-commercial use and may not be used for any purpose other than to identify prospective properties consumers may be interested in purchasing.
All information provided is deemed reliable but is not guaranteed and should be independently verified. © 2026 MLS Now. All Rights Reserved.