264 W 41st Street, Shadyside, OH 43947
- $195,000
- 4
- BD
- 3
- BA
- 2,008
- SqFt




- Sold Price
- $195,000
- List Price
- $195,000
- Status
- CLOSED
- Days on Market
- 99
- Closing Date
- Apr 04, 2024
- MLS#
- 5008499
- Subtype
- Residential
- Style
- Conventional
- Year Built
- 1924
- Bedrooms
- 4
- Bathrooms
- 3
- Full Baths
- 3
- Living Area
- 2,008
- Acres
- 0.10
- MLS Area Major
- Mead Twp
Property Description
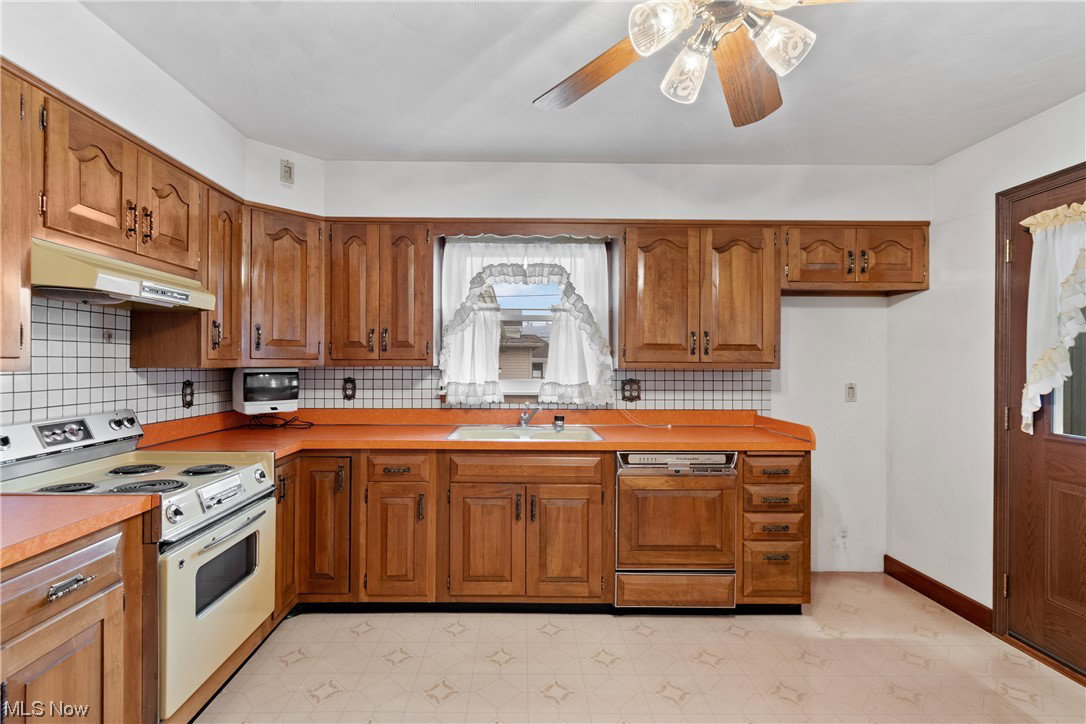
Welcome to 264 W 41st St, a spacious and well-kept residence in the heart of desirable Shadyside. This stunning home boasts a clean and well-manicured exterior, inviting you into a world of refined living. As you approach, the massive 2.5 car garage with a convenient carport sets the tone for the grandeur within. A sunporch bathed in natural light welcomes you, creating the perfect spot to relax and unwind. Originally designed as a duplex, this home has been meticulously transformed into a single-family haven, offering an abundance of space and versatility. The massive finished (walk out) basement adds an extra layer of convenience, providing an ideal space for entertainment, recreation, or even a home gym. With 4 bedrooms and the potential for a fifth, this residence caters to families of all sizes. The adaptable layout allows for customization that is sure to suit your lifestyle. Conveniently located in Shadyside, this home offers proximity to the vibrant energy of the neighborhood while providing a peaceful retreat. Schedule your in person viewing today!
Additional Information
- Taxes
- $1,479
- Property Description
- Conventional
- Appliances
- Range, Refrigerator
- Heating
- Forced Air
- Air Conditioning
- Central Air
- Stories
- 2
- Levels
- Two
- Roof
- Asphalt, Fiberglass
- Parking Features
- Carport, Detached, Garage
- Garage Spaces
- 2
- School District
- Shadyside LSD - 705
Listing Courtesy of: Jenna Mayeres, jenna.mayeres@exprealty.com With EXP Realty, LLC.
Selling Office: EXP Realty, LLC..Mortgage Calculator
The data relating to real estate for sale on this website comes in part from the Internet Data Exchange program of MLS Now and updated as of . Real estate listings held by brokerage firms other than Coldwell Banker Realty are marked with the Internet Data Exchange logo and detailed information about them includes the name of the listing broker(s).
IDX information is provided exclusively for consumers' personal, non-commercial use and may not be used for any purpose other than to identify prospective properties consumers may be interested in purchasing.
All information provided is deemed reliable but is not guaranteed and should be independently verified. © 2026 MLS Now. All Rights Reserved.