13351 Bennington Avenue, Cleveland, OH 44135
- $174,000
- 3
- BD
- 1
- BA
- 1,334
- SqFt




- Sold Price
- $174,000
- List Price
- $169,000
- Status
- CLOSED
- Days on Market
- 105
- Closing Date
- Apr 04, 2024
- MLS#
- 5007963
- Subtype
- Residential
- Style
- Bungalow
- Year Built
- 1910
- Bedrooms
- 3
- Bathrooms
- 1
- Full Baths
- 1
- Living Area
- 1,334
- Acres
- 0.13
- MLS Area Major
- Cleveland
Property Description
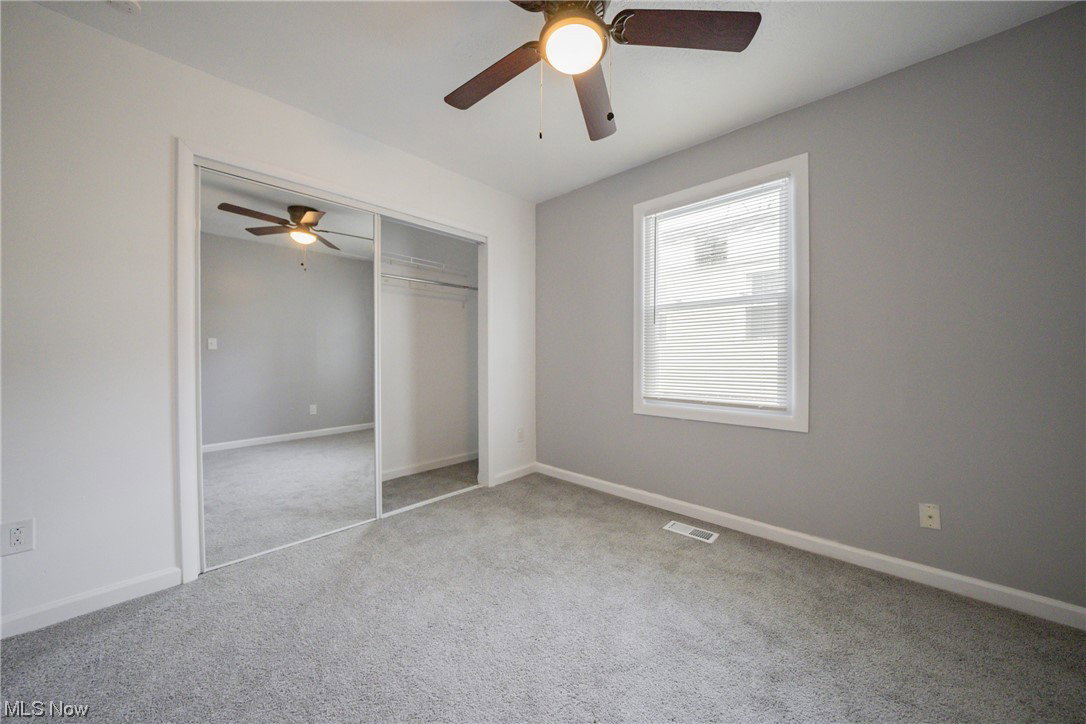
TURN-KEY READY! Calling all first time home buyers, anyone looking to downsize, or investors looking to improve their cash flow portfolio! This bungalow features 3 bedrooms, 1 bathroom with plenty of updates to offer. As you enter the through the front door, you will be greet with the LVP flooring throughout the living area that leads to the updated kitchen. To your left will be the updated bathroom and hallway leading to the first floor master bedroom. Check out the upstairs to see the spacious two bedrooms. This home is turn-key ready! Schedule a showing today! Property appraised for $186,000 6/7/23 *Home Improvements in 2023* • Stainless steel appliances (Whirlpool) • LVP throughout main level • Hot water tank (Bradford White) • HVAC (Goodman) • New deck • New garage door with opener • Update Light fixtures • Paint • GFCI outlets • Soft close Cabinets(Worthington) • Carpet in bedrooms • Updated plumbing • Updated electrical • Garage electrical • Recessed lighting • New Windows • Updated bathroom • Updated kitchen • Gravel driveway • Dishwasher • Oven/range • Refrigerator • Backsplash • Granite countertops • Brand new kitchen and bathrooms • New doors • Subway tile backsplash • Wood shelves in kitchen • New utility sink • New fan bedroom • New mirrored closet door • New stone walkway • New outdoor lights • New subfloor in entryway, in the kitchen, back bedroom off the kitchen and living room Schedule a showing today!
Additional Information
- Taxes
- $679
- Property Description
- Bungalow
- Appliances
- Dryer, Refrigerator, Washer
- Heating
- Forced Air, Gas
- Air Conditioning
- Central Air
- Stories
- 1
- Levels
- Two, One
- Roof
- Asphalt, Fiberglass
- Parking Features
- Detached, Garage, Unpaved
- Garage Spaces
- 2
- School District
- Cleveland Municipal - 1809
Listing Courtesy of: Sean Nowak, seannowak@kw.com With Keller Williams Greater Metropolitan
Selling Office: Serenity Realty.Mortgage Calculator
The data relating to real estate for sale on this website comes in part from the Internet Data Exchange program of MLS Now and updated as of . Real estate listings held by brokerage firms other than Coldwell Banker Realty are marked with the Internet Data Exchange logo and detailed information about them includes the name of the listing broker(s).
IDX information is provided exclusively for consumers' personal, non-commercial use and may not be used for any purpose other than to identify prospective properties consumers may be interested in purchasing.
All information provided is deemed reliable but is not guaranteed and should be independently verified. © 2026 MLS Now. All Rights Reserved.