4825 7th Avenue, Vienna, WV 26105
- $290,000
- 5
- BD
- 4
- BA
- 3,014
- SqFt




- Sold Price
- $290,000
- List Price
- $320,000
- Status
- CLOSED
- Days on Market
- 251
- Closing Date
- Aug 21, 2024
- MLS#
- 5007145
- Subtype
- Residential
- Style
- Traditional
- Year Built
- 1983
- Bedrooms
- 5
- Bathrooms
- 4
- Full Baths
- 3
- Half Baths
- 1
- Living Area
- 3,014
- Acres
- 0.24
- Subdivision
- Stone Sub
- Neighborhood
- Stone Sub
- MLS Area Major
- Vienna
Property Description
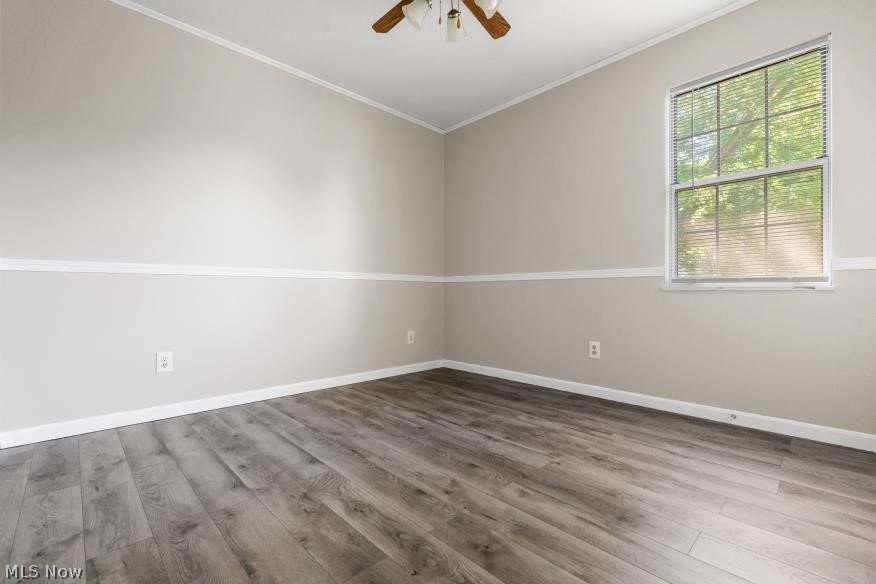
5 bedroom, 3.5 bath two-story home in upper Vienna featuring an oversized eat-in kitchen, formal living room, and dining room, first-floor family room with fireplace. The laundry is located on the first floor with a half bathroom. The second floor offers 5 bedrooms with 2 updated bathrooms. The walk-out basements offers a large Rec Room, full bathroom, exercise room and shop area. You can relax in the screened-in back porch located off the kitchen. There is a large fenced-in yard offering an awesome tree for shade and perfect for your furbabies. Large storage building behind the garage. Recent renovations are flooring throughout the home, (no carpet), kitchen cabinets featuring easy-close drawers, quartz countertops, stove, bathrooms with new commodes, sink vanities, and painting all interior walls and trim. This home has over approx. 3014 sq. ft. of finished living areas. 5 bedrooms and 3.5 baths make this home a must-see. Move in READY!
Additional Information
- Interior Features
- Breakfast Bar, Ceiling Fan(s), Crown Molding, Entrance Foyer, EatinKitchen, High Speed Internet, Pantry, Storage, Walk-In Closet(s), Central Vacuum
- Exterior Features
- Lighting, Private Yard, Storage
- Taxes
- $2,223
- Property Description
- Traditional
- Appliances
- Dishwasher, Disposal, Microwave, Range, Water Softener
- Heating
- Forced Air, Gas
- Air Conditioning
- Central Air, Electric
- Stories
- 2
- Levels
- Two
- Roof
- Asphalt, Fiberglass
- Foundation
- Block
- Parking Features
- Attached, Concrete, Driveway, Garage, Garage Door Opener, Kitchen Level
- Garage Spaces
- 2
- School District
- Wood-Parkersburg HS
Listing Courtesy of: Melissa D Drake, mdrake@bhhspro.com With Berkshire Hathaway HomeServices Professional Realty
Selling Office: Legacy Real Estate Professionals.Mortgage Calculator
The data relating to real estate for sale on this website comes in part from the Internet Data Exchange program of MLS Now and updated as of . Real estate listings held by brokerage firms other than Coldwell Banker Realty are marked with the Internet Data Exchange logo and detailed information about them includes the name of the listing broker(s).
IDX information is provided exclusively for consumers' personal, non-commercial use and may not be used for any purpose other than to identify prospective properties consumers may be interested in purchasing.
All information provided is deemed reliable but is not guaranteed and should be independently verified. © 2026 MLS Now. All Rights Reserved.