5441 Drayton Hall, Valley City, OH 44280
- $600,000
- 5
- BD
- 4
- BA
- 4,257
- SqFt




- Sold Price
- $600,000
- List Price
- $600,000
- Status
- CLOSED
- Days on Market
- 93
- Closing Date
- Mar 15, 2024
- MLS#
- 5006718
- Subtype
- Residential
- Style
- Colonial
- Year Built
- 2017
- Bedrooms
- 5
- Bathrooms
- 4
- Full Baths
- 3
- Half Baths
- 1
- Living Area
- 4,257
- Acres
- 0.41
- Subdivision
- Bennett Lake Farm Sub Ph 2
- Neighborhood
- Bennett Lake Farm Sub Ph 2
- MLS Area Major
- Liverpool Twp
Property Description
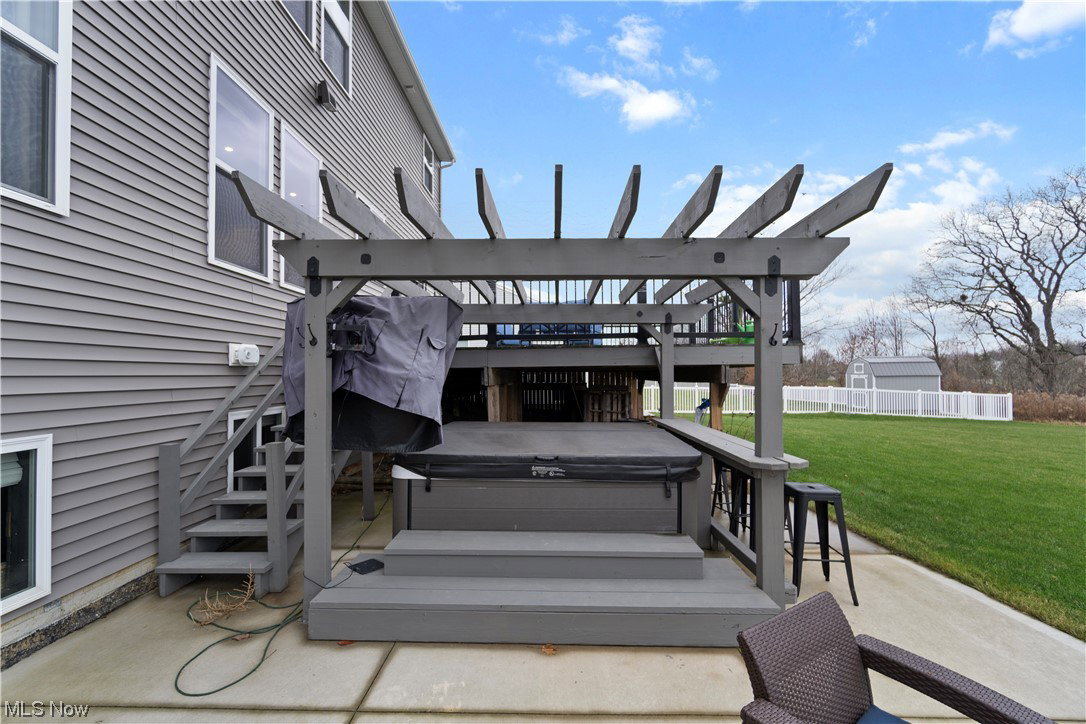
Stunning colonial in a highly desirable neighborhood in Valley City! Nestled on nearly a half acre and built in 2017, this home has had many updates inside and out since its construction. Boasting 5 large bedrooms and 3.5 bathrooms, there is no shortage of space with nearly 4,300 square feet of finished living area. Entering the home, you will be greeted by hand scraped hardwood flooring and an abundance of natural light. The gourmet kitchen features granite countertops, 42" cabinets, an island with seating and stainless steel appliances. The family room showcases the amazing views into the backyard. The first floor also has a formal dining area, a half bath and an office. Upstairs you will find a huge bonus room, 3 spare bedrooms, a spare bathroom and a huge master bedroom. Each of the spare bedrooms has its own walk-in closet! The master bathroom features double vanities with granite tops and a huge dual headed shower. A laundry room with its own utility tub completes the second floor. The full finished basement features a bedroom with an egress window (installed 2021), a full bathroom (bathroom expanded and shower added 2021), a huge recreation room, a bar and your very own wine cellar! Outdoor entertaining is a breeze with 2 large decks, a patio with a pergola and a hot tub! Inside or outside you can enjoy the wooded and lake view! A beautiful walking path circles the lake. Professional landscaping and lighting, a storage shed and a sprinkler system complete the exterior. The 3 car garage is insulated and heated!
Additional Information
- Interior Features
- Ceiling Fan(s), Chandelier, Double Vanity, EatinKitchen, Granite Counters, High Ceilings, Kitchen Island, Open Floorplan, Pantry, Bar, Walk-In Closet(s)
- Exterior Features
- Fire Pit, Storage
- Taxes
- $6,650
- HOA Fee
- $350
- Property Description
- Colonial
- Appliances
- Dishwasher, Disposal, Humidifier, Microwave, Range, Refrigerator
- Heating
- Gas
- Air Conditioning
- Central Air
- Stories
- 2
- Levels
- Two
- Roof
- Asphalt, Fiberglass
- Parking Features
- Attached, Garage, Garage Door Opener, Garage Faces Side
- Garage Spaces
- 3
- School District
- Buckeye LSD Medina - 5203
- View
- Lake, Trees/Woods, Water
Listing Courtesy of: Robert Tagliarina, robby@tagteamrealty.com With Keller Williams Chervenic Rlty
Selling Office: Keller Williams Elevate.Mortgage Calculator
The data relating to real estate for sale on this website comes in part from the Internet Data Exchange program of MLS Now and updated as of . Real estate listings held by brokerage firms other than Coldwell Banker Realty are marked with the Internet Data Exchange logo and detailed information about them includes the name of the listing broker(s).
IDX information is provided exclusively for consumers' personal, non-commercial use and may not be used for any purpose other than to identify prospective properties consumers may be interested in purchasing.
All information provided is deemed reliable but is not guaranteed and should be independently verified. © 2026 MLS Now. All Rights Reserved.